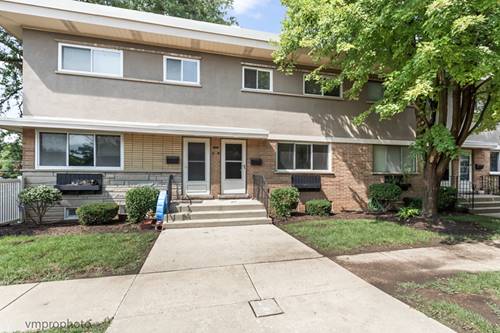
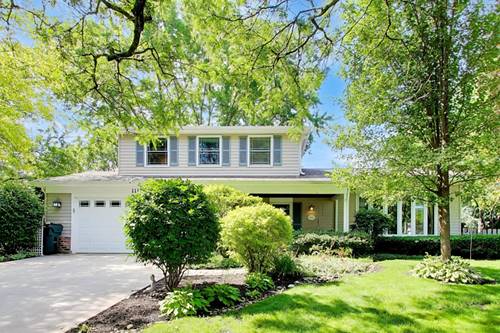
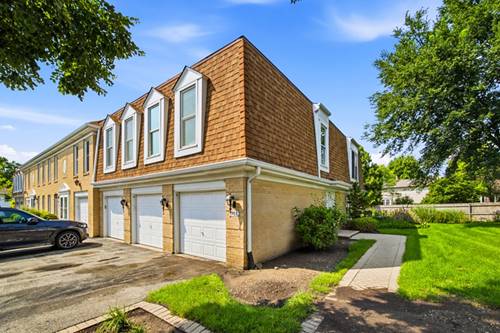
Beautifully updated 3-bedroom, 2-bathroom coach house in Libertyville! This inviting home features a bright, open-concept layout with a modern kitchen that flows seamlessly into the dining area and spacious living room, featuring a beautiful decorative fireplace that adds warmth and character to the space. Abundant natural light fills the home, highlighting the thoughtful updates and comfortable living spaces throughout. The spacious primary bedroom features a private en-suite bathroom, offering a peaceful retreat. The property also includes an attached one-car garage, providing added convenience and storage. Situated in a quiet and peaceful community, this home offers a fantastic Libertyville location close to downtown Libertyville and the Libertyville Metra station, making commuting and access to Chicago convenient. Downtown Libertyville offers a wonderful selection of restaurants, coffee shops, shopping, and local amenities. The home is also conveniently located near Advocate Condell Medical Center, parks, and well-regarded local schools, adding to the convenience and appeal of the location. With easy access to transportation, schools, healthcare, shopping, dining, and everything downtown Libertyville has to offer, this beautifully updated home provides a wonderful combination of comfort, convenience, and location.
Property Map
Please use the print button to include maps when printing.
Property Details
Rooms
Room
Level
Flooring
Size
Living Room
Second
Luxury Vinyl
18X10
Dining Room
Second
Luxury Vinyl
11X10
Kitchen
Second
Wood Laminate
17X08
Family Room
N/A
Laundry
Second
Tile
06X06
Master Bedroom
Second
Luxury Vinyl
15X11
Bedroom 2
Second
Luxury Vinyl
12X12
Bedroom 3
Second
Luxury Vinyl
10X10
Bedroom 4
N/A
Utilities
Heating Electric, Forced Air
Cooling Central Air
Water Lake Michigan, Public
Sewer Public Sewer
Additional Information
Assessment Includes
Water, Parking, Insurance, Exterior Maintenance, Lawn Care, Scavenger, Snow Removal
2 Parking Spaces (1 Garage Spaces), Asphalt, Garage Door Opener, Yes, Garage Owned, Attached, Driveway, Garage, Parking included in price
Schools
Libertyville High School (128), Highland Middle School (70), Rockland Elementary School (70)
Payment Calculator
Nearby Transportation
I 94 East
2.4 mi
I 94 West
2.6 mi
Broker Reciprocity
Listing provided by KOMAR
All information provided is deemed reliable but is not guaranteed and should be independently verified.
The data relating to real estate for sale on this web site comes in part from the Broker Reciprocity Program
of the Midwest Real Estate Data LLC. Real estate listings held by brokerage firms other than Urban Real Estate are
marked with the Broker Reciprocity logo and detailed information about them includes the name of the listing brokers.
Some IDX listings have been excluded from this website.