Corcoran Urban Real Estate
$0 to $5,000,000
Any Beds
Any Baths
For Sale
11 Properties Within 0.5 miles of: 7629 W Norridge, Harwood Heights
  • Pages:
  • 1
  • 2

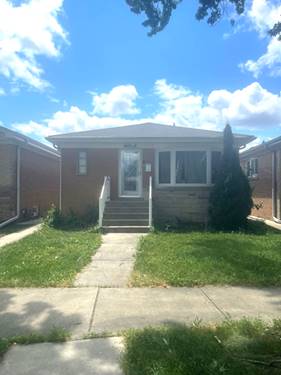
7629 W Norridge
Harwood Heights, IL 60706

  • 3 Beds
  • 2 Baths
  • 1,183 Sq. Ft.
  • Built In 1961
Price

$539,000

Est Payment
$3,360 / month (details)  
Taxes
$6,065  
Beds
3  
Baths
2  
Rooms
8  
Type
Detached  
Sq. Ft.
1,183  
Lot Size
40 X 109  
Built
1961  
Neighborhood
Harwood Heights  
MLS
#12763694
Status
Active (1 day)

Property Description

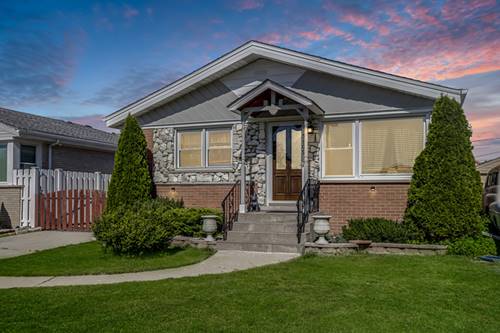
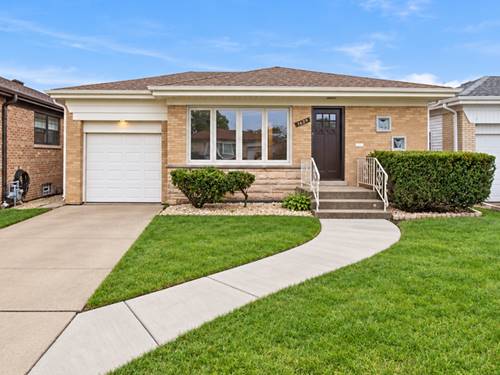
Beautifully Updated Ranch - Move-In Ready! Welcome to this renovated 3-bedroom, 2-bath ranch offering modern finishes, functional living space, and timeless style. The home also features two additional carport parking spaces, providing extra convenience and flexibility. Step inside to a bright and inviting interior featuring newly refinished hardwood floors, fresh trim, modern finishes, and newer windows that bring in an abundance of natural light. The custom-designed kitchen is the heart of the home, showcasing elegant quartz countertops, sleek cabinetry, generous workspace, and a stylish layout perfect for both everyday living and entertaining. The thoughtfully designed floor plan with new plumbing and electrical offers comfortable living and peace of mind for years ahead. The finished basement provides even more room to enjoy, featuring a spacious family room, private office, full bathroom, and convenient laundry area, ideal for entertaining, working from home, relaxing, or accommodating guests. Ideally located near parks, restaurants, shopping, and everyday conveniences, all within the highly desirable Norridge school district. This move-in-ready home offers the space, updates, and location you've been looking for!

Property Map

Property Details

Rooms

Room
Level
Flooring
Size
Living Room
Main
Hardwood
18X12
Dining Room
Main
Hardwood
12X10
Kitchen
Main
Hardwood
14X10
Family Room
Basement
Ceramic Tile
22X12
Laundry
Basement
Ceramic Tile
9X8
Master Bedroom
Main
Hardwood
12X12
Bedroom 2
Main
Hardwood
12X11
Bedroom 3
Main
Hardwood
11X11
Bedroom 4
N/A
Office
Basement
Ceramic Tile
11X12

Utilities

  • Heating Natural Gas, Forced Air
  • Cooling Central Air
  • Water Lake Michigan, Public
  • Sewer Public Sewer

Additional Information

Appliances
Range, Microwave, Dishwasher, Refrigerator, Washer, Dryer, Disposal, Stainless Steel Appliance(s)
Parking
3 Parking Spaces (1 Garage Spaces), Concrete, Garage Door Opener, Yes, Attached, Other, Garage, Parking included in price
Schools
Ridgewood Comm High School (234), James Giles Middle School (80), John V Leigh Elementary School (80)

Payment Calculator

$
$
$
$
$
%
$
years
%
Principal & Interest
$0
Property Tax
$0
Assessments
$0
Home Insurance
$0
Mortgage Insurance
$0

Listing History

09-18-2026 Listed at $539,000
Last Modified 9/19/26 12:43 AM

Nearby Transportation

  • Bus 81W 0.2 mi
  • Bus 90 0.6 mi
  • Bus 88 1.0 mi
  • Bus 80 1.2 mi
  • Bus 78 1.2 mi
  • Blue Line 1.0 mi
  • I 90 East 1.0 mi
  • I 90 West 1.0 mi
  • I 190 East 2.4 mi
  • I 190 West 2.4 mi
  • I 294 North 2.5 mi
  • I 294 South 2.5 mi
  • Hwy 12 3.0 mi
  • Hwy 45 3.0 mi
  • I 94 East 3.6 mi
  • I 94 West 3.7 mi
grid
Register to see 0 more properties