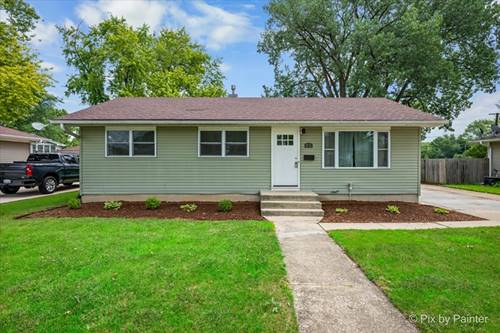
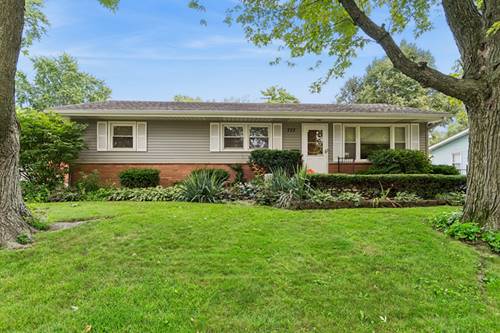
Buyers loss is your gain! Welcome home to this beautifully updated ranch in desirable West Aurora! This move-in-ready home features 3 spacious bedrooms and 1 full bath on the main level, plus a fully finished basement offering an additional bedroom and full bathroom-perfect for guests, extended living, or a home office. The main level showcases beautiful hardwood floors, a tastefully updated kitchen with granite countertops and stainless steel appliances, a brand-new main bathroom floor, and fresh paint throughout, creating a bright and inviting atmosphere. A convenient pull-down attic provides additional storage space. Outside, you'll find a 2-car detached garage equipped with insulation, a gas line, and 30-amp electrical service, offering excellent flexibility for a workshop, hobbies, or future projects. The fully fenced backyard includes a storage shed and enjoys direct access to the park behind the property, providing additional green space and a wonderful setting for outdoor activities. Notable improvements include the roof, siding, and windows replaced in 2018, water heater (2012). Conveniently located near schools, shopping, dining, and major roadways, this well-maintained West Aurora ranch combines comfort, functionality, and an exceptional location. Property is being sold AS-IS. Don't miss this fantastic opportunity to own a well-maintained home with valuable updates and an unbeatable location!
Property Map
Please use the print button to include maps when printing.
For more information about 763 Westgate, Aurora, IL 60506 contact Corcoran Urban Real Estate.
Broker Reciprocity
Listing provided by Keller Williams Premiere Properties
All information provided is deemed reliable but is not guaranteed and should be independently verified.
The data relating to real estate for sale on this web site comes in part from the Broker Reciprocity Program
of the Midwest Real Estate Data LLC. Real estate listings held by brokerage firms other than Urban Real Estate are
marked with the Broker Reciprocity logo and detailed information about them includes the name of the listing brokers.
Some IDX listings have been excluded from this website.