Corcoran Urban Real Estate
$0 to $5,000,000
Any Beds
Any Baths
For Sale
11 Properties Within 0.5 miles of: 7639 N Eastlake, Chicago
  • Pages:
  • 1
  • 2

7639 N Eastlake Unit 1D
Chicago, IL 60626

  • 2 Beds
  • 1 Baths
  • 924 Sq. Ft.
  • Built In 1926
Price

$269,850

Est Payment
$2,426 / month (details)  
Taxes
$4,157  
Assessments
$691  
Beds
2  
Baths
1  
Rooms
5  
Type
Attached  
Sq. Ft.
924  
Built
1926  
Neighborhood
Rogers Park  
MLS
#12729596
Status
Active

Property Description

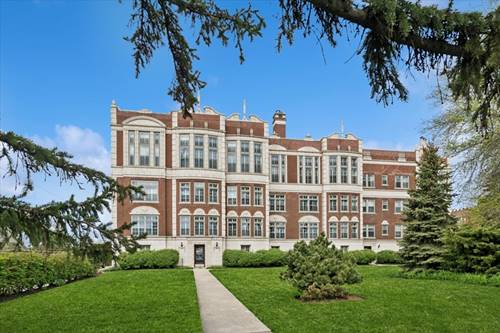
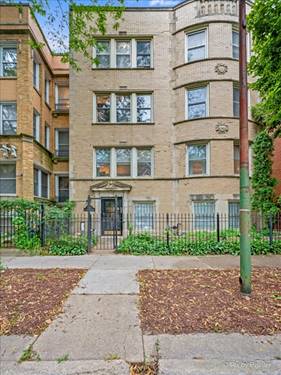
This beautifully updated 2 bedroom, 1 bath condo is filled with recent improvements throughout! Located in a stunning vintage courtyard building on coveted Eastlake Terrace, this location offers a picturesque lakefront street on Chicago's North Shore with private access to Lake Michigan. The recently gut-rehabbed kitchen features radiant heated floors as a cozy touch for cold winter days, soft-close cabinetry, quartz countertops, stainless steel appliances, subway tile backsplash, and a breakfast bar that opens to the dining area. Hardwood floors flow throughout the home, while double-paned windows and a southern courtyard exposure bring in abundant natural light. The spacious living room is highlighted by a fireplace and charming vintage details, while the second bedroom offers flexibility as a home office and includes an in-unit washer/dryer combo tucked conveniently behind the door. The unit's radiators were recently refurbished to offer quieter, easy living. Enjoy an incredible lakefront lifestyle with access to the building's private pier where you can relax by the water, swim, or launch a canoe, kayak, or paddleboard. Additional amenities include an exercise room, bike room, and kayak/paddleboard storage. Located near restaurants, shopping, public transportation, Loyola University, Northwestern University, and three nearby dog-friendly parks, including one with tennis courts. HOA fees include radiator heat, water, cable, internet, workout room, private pier, bike and kayak storage, landscaping, and snow removal. Additional improvements include A/C wall unit, kitchen appliances, washer/dryer, and ceiling fans in the kitchen and dining room (2023); refurbished radiators and doors, Murphy bed, and shower door (2024); and new blinds (2026).

Property Map

Property Details

Rooms

Room
Level
Flooring
Size
Living Room
Main
Hardwood
18X13
Dining Room
Main
Hardwood
11X10
Kitchen
Main
Porcelain Tile
10X10
Family Room
N/A
Laundry
Main
Hardwood
5X5
Master Bedroom
Main
Hardwood
12X12
Bedroom 2
Main
Hardwood
10X10
Bedroom 3
N/A
Bedroom 4
N/A

Utilities

  • Heating Steam, Radiant
  • Cooling Wall Unit(s)
  • Water Lake Michigan
  • Sewer Public Sewer

Additional Information

Assessment Includes
Heat, Water, Insurance, Security, TV/Cable, Exercise Facilities, Exterior Maintenance, Lawn Care, Scavenger, Snow Removal, Internet
Common Amenities
Bike Room/Bike Trails, Exercise Room, Storage, Park, Sundeck, Private Laundry Hkup
Interior Features
1st Floor Bedroom, 1st Floor Full Bath, Walk-In Closet(s)
Appliances
Range, Microwave, Dishwasher, Refrigerator, Washer, Dryer, Disposal, Stainless Steel Appliance(s)
Pets Allowed
Cats OK, Dogs OK
Sub/Complex
Northgate Pier Condos
Schools
Sullivan High School (299), Gale Elementary School Community (299), Gale Elementary School Community (299)

Payment Calculator

$
$
$
$
$
%
$
years
%
Principal & Interest
$0
Property Tax
$0
Assessments
$0
Home Insurance
$0
Mortgage Insurance
$0

Nearby Transportation

  • Bus 147 0.1 mi
  • Bus 0.3 mi
  • Bus 22 0.5 mi
  • Bus 97 0.5 mi
  • Bus 201 0.5 mi
  • Bus 206 0.5 mi
  • Bus 96 0.8 mi
  • Bus 155 0.9 mi
  • Union Pacific North 1.0 mi
  • Red Line 0.4 mi
  • Yellow Line 0.5 mi
  • Purple Line 0.5 mi
  • I 94 West 4.4 mi
  • I 94 East 4.5 mi
grid
Register to see 0 more properties