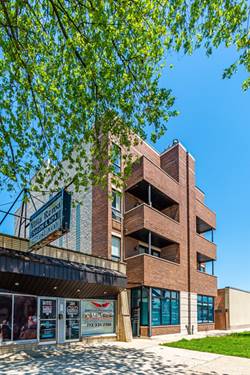
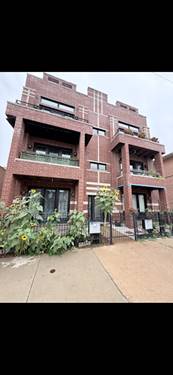
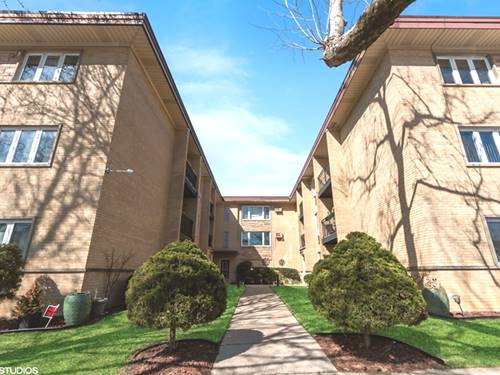
Welcome home! Walk into a freshly painted 2-bedroom, 2-bathroom unit with its beautiful custom built-in cabinets, a gas powered fireplace, hardwood flooring and a front facing balcony - all while opening up to a combined living room/dining room/kitchen area. The kitchen features 42" maple cabinets, granite counter-tops and stainless steel appliances! Then head towards the bedrooms! Each bedroom is very spacious with its many windows for that natural, crisp sunlight. Then there is the master bedroom. It is huge! The master bedroom has a decorative, custom tray ceiling with a walk-in master closet and a huge master bathroom featuring a stand-up shower with Grohe fixtures! and a jacuzzi-like tub. There is also a massive, over-sized balcony off the master bedroom. This unit also features an in-unit, stackable washer and dryer, a parking space and a small storage facility spot. NOTE: There is no security deposit. There is a $400 per person, one-time charge, non-refundable move-in fee. We run a full credit, income and background check on all applicants. Proof of on-time rental payments is required (i.e., Zelle, cancelled rent checks, etc.). A 700+ FICO score per person is required. Compensating factors will be considered. The application fee is about $50 per person. No dogs. Cat OK. Simply applying does not guarantee that your application will be accepted. Easy to show. A 10!
Property Map
Please use the print button to include maps when printing.
For more information about 7642 W Belmont Apt 2, Chicago, IL 60634 contact Corcoran Urban Real Estate.
Broker Reciprocity
Listing provided by Peter Drossos Real Estate
All information provided is deemed reliable but is not guaranteed and should be independently verified.
The data relating to real estate for sale on this web site comes in part from the Broker Reciprocity Program
of the Midwest Real Estate Data LLC. Real estate listings held by brokerage firms other than Urban Real Estate are
marked with the Broker Reciprocity logo and detailed information about them includes the name of the listing brokers.
Some IDX listings have been excluded from this website.