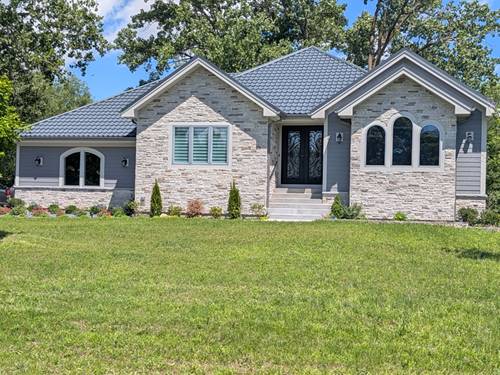
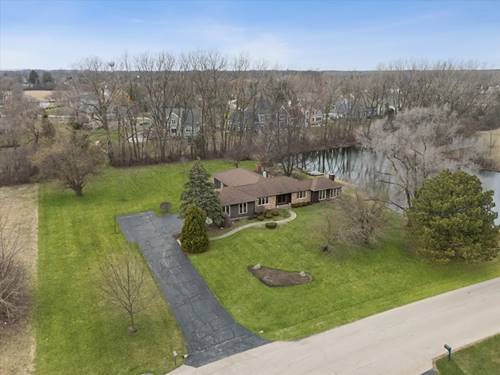

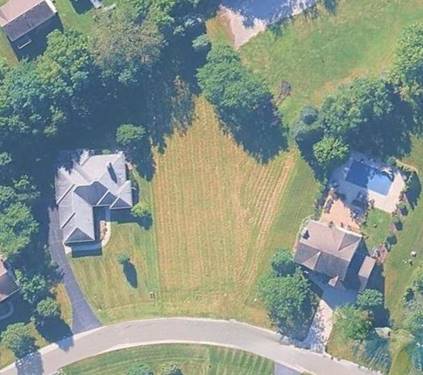
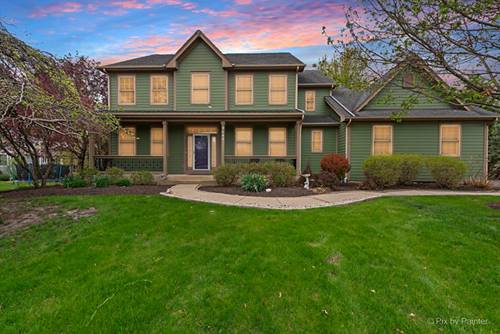
This stunning custom home has exceptional craftsmanship and high-end finishes throughout. This beautiful residence features an open-concept layout, rich hardwood flooring, and thoughtfully designed living spaces perfect for both everyday living and entertaining. The chef's kitchen is a standout, complete with abundant cabinetry, solid surface countertops, and premium appliances including a Wolf range top, SubZero refrigerator, Double Sub Zero Freezer, and TWO dishwashers. The kitchen flows seamlessly into the dining area and inviting family room with a cozy fireplace. One of the home's most impressive features is the incredible outdoor living space-enjoy your morning coffee on the screened porch just off the kitchen, step out onto the composite deck, and continue down to a stunning brick paver patio with a wood-burning fireplace, all surrounded by a very private and professionally landscaped yard. The spacious primary suite offers a walk-in closet and spa-like bath with double sinks and a separate shower. Generously sized secondary bedrooms provide comfort and flexibility. The finished basement adds incredible living space with an additional bedroom, recreation area, bonus room, full bath, and wet bar with beverage fridge-ideal for entertaining. Additional highlights include a whole-house generator, alarm system, and a heated 3-car garage, and close proximity to Red Tail Golf Course A perfect blend of luxury, comfort, and quality-this home truly has it all.
Property Map
Please use the print button to include maps when printing.
Property Details
Rooms
Room
Level
Flooring
Size
Living Room
Main
Hardwood
13X13
Dining Room
Main
Hardwood
14X10
Kitchen
Main
Hardwood
23X31
Family Room
N/A
Laundry
Main
Tile
8X12
Master Bedroom
Second
Carpet
15X26
Bedroom 2
Second
Carpet
13X14
Bedroom 3
Second
Carpet
12X14
Bedroom 4
Second
Carpet
14X15
Bedroom 5
Basement
Carpet
10X13
Great Room
Main
Carpet
22X16
Recreation Room
Basement
Carpet
39X35
Enclosed Porch
Main
Other
14X13
Bonus Room
Basement
Carpet
15X14
Walk In Closet
Second
Carpet
12X6
Utility Room-Lower Level
Basement
13X24
Utilities
Heating Natural Gas
Cooling Central Air
Water Public
Sewer Public Sewer
Additional Information
Interior Features
Vaulted Ceiling(s), Wet Bar, Walk-In Closet(s), Open Floorplan, Separate Dining Room, Pantry
Exterior Features
Fire Pit
Appliances
Double Oven, Range, Microwave, Dishwasher, High End Refrigerator, Freezer, Washer, Dryer, Disposal, Stainless Steel Appliance(s), Cooktop, Oven, Gas Cooktop
All information provided is deemed reliable but is not guaranteed and should be independently verified.
The data relating to real estate for sale on this web site comes in part from the Broker Reciprocity Program
of the Midwest Real Estate Data LLC. Real estate listings held by brokerage firms other than Urban Real Estate are
marked with the Broker Reciprocity logo and detailed information about them includes the name of the listing brokers.
Some IDX listings have been excluded from this website.