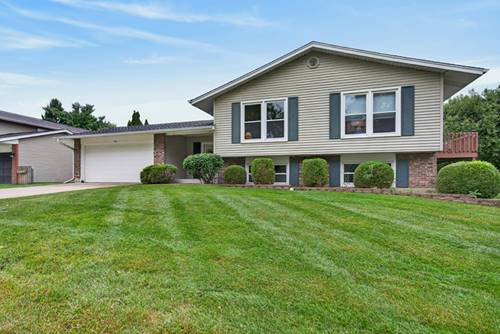
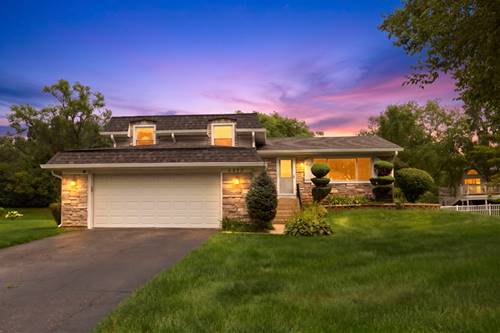
Beautifully maintained 4-Bed/3-Bth raised ranch in a private setting within the Fremd High School district! Lush landscaping and a well-manicured lawn create great curb appeal. Inside, the main level features a spacious, open living room with gorgeous hardwood floors and abundant natural light. The living room flows seamlessly into the formal dining room and kitchen, which offers granite countertops, stainless steel appliances, space for a breakfast table and sliders leading to the deck. Three generously sized bedrooms are located on the main level, including the spacious Primary Suite with a walk-in closet and en-suite bath. A second full bath completes the main level. Downstairs, the foyer provides convenient access to the patio and leads down into the expansive family room, offering flexible space for a media room, recreation area, playroom or whatever suits your needs. A fourth bedroom and full bath create a private space for guests, while the large laundry/work room completes the lower level. Outside, enjoy the expansive backyard with multiple areas for relaxing and entertaining. Tucked away in a peaceful, private setting yet conveniently close to groceries, restaurants, parks, shopping and more, this home offers the best of both worlds. Don't miss it!
Property Tour
Property Map
Please use the print button to include maps when printing.
For more information about 765 Freeman, Hoffman Estates, IL 60192 contact Corcoran Urban Real Estate.
Broker Reciprocity
Listing provided by Redfin Corporation
All information provided is deemed reliable but is not guaranteed and should be independently verified.
The data relating to real estate for sale on this web site comes in part from the Broker Reciprocity Program
of the Midwest Real Estate Data LLC. Real estate listings held by brokerage firms other than Urban Real Estate are
marked with the Broker Reciprocity logo and detailed information about them includes the name of the listing brokers.
Some IDX listings have been excluded from this website.