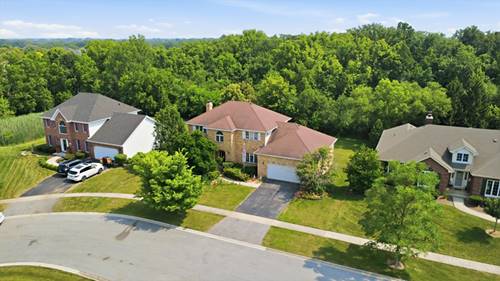
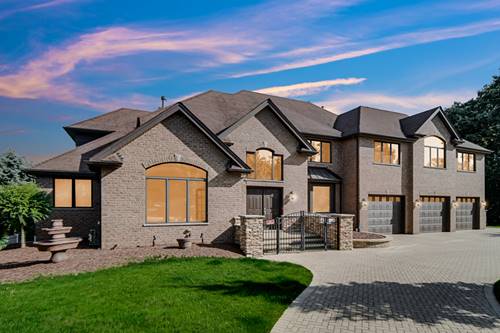
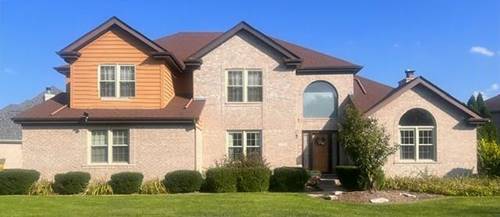
Beautiful Solid Brick 2-Story Home Situated on One of the Finest Lots in the Subdivision! This spacious home features 4 bedrooms, 3 1/2 baths, 2 wood-burning fireplaces, a luxurious primary suite with a private bath, a main-level family room, and a huge recreation room in the walk-out basement. Quality features include hardwood oak floors, 9-foot ceilings on the main level, and a large kitchen with a center island that opens directly to the family room-perfect for everyday living and entertaining. The home is also plumbed for a central vacuum system. The kitchen's sliding glass door leads to a large deck and screened porch overlooking the expansive backyard and the beautiful wooded area beyond, providing exceptional privacy and scenic views. Recent updates include: Roof (2020), Central Air (2020), Master Bath Shower Surround (2020), and Overhead Garage Door with Opener (2016). A rare opportunity to own a well-maintained home with space, character, and an outstanding location!
Property Map
Please use the print button to include maps when printing.
For more information about 7651 Steeple Chase, Frankfort, IL 60423 contact Corcoran Urban Real Estate.
Broker Reciprocity
Listing provided by RE/MAX 10
All information provided is deemed reliable but is not guaranteed and should be independently verified.
The data relating to real estate for sale on this web site comes in part from the Broker Reciprocity Program
of the Midwest Real Estate Data LLC. Real estate listings held by brokerage firms other than Urban Real Estate are
marked with the Broker Reciprocity logo and detailed information about them includes the name of the listing brokers.
Some IDX listings have been excluded from this website.