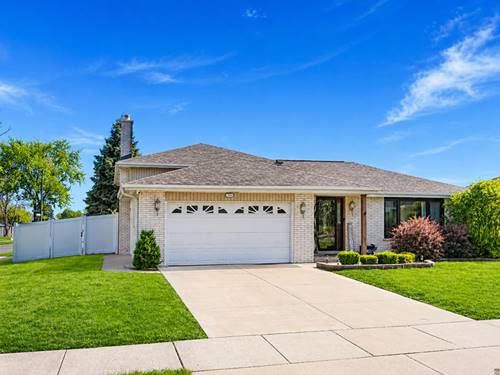
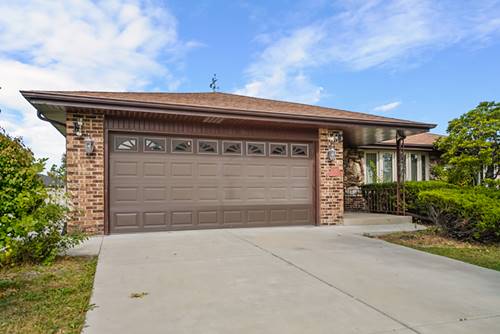
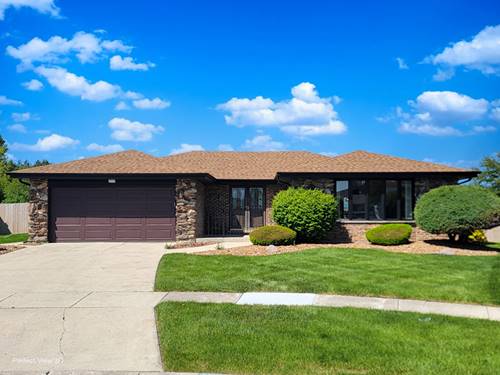
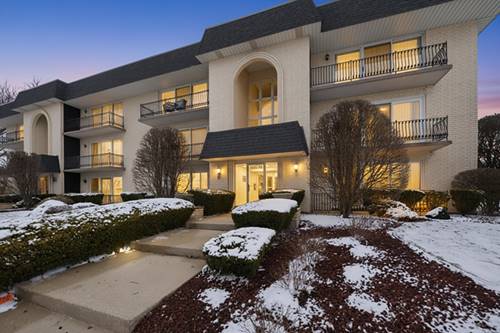
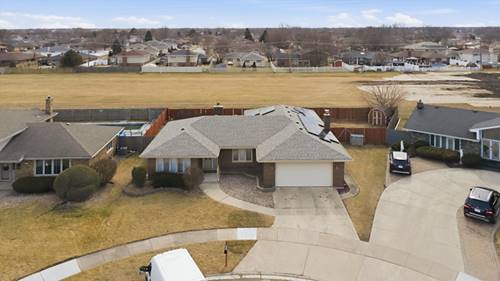
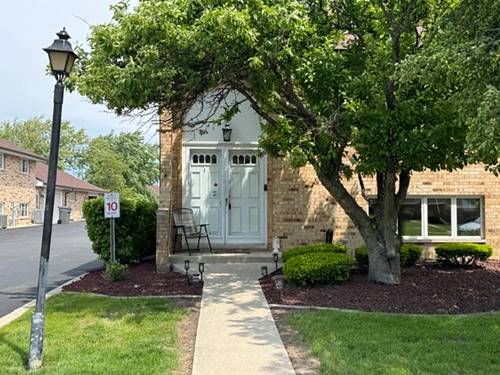
Welcome to this beautifully updated home located in a highly desirable area, offering the perfect combination of modern upgrades, functional space, and everyday comfort. This spacious home features 5 bedrooms and 2 fully renovated bathrooms, including a versatile fifth bedroom currently used as a home office-perfect for remote work or easily converted into a full bedroom to fit your needs. From the moment you walk in, you'll notice the attention to detail throughout. The home has been completely remodeled with updated finishes, refreshed flooring, and a clean, modern feel that today's buyers are looking for. Natural light fills the space, creating a bright and inviting atmosphere. Major mechanical updates have already been taken care of for you, including a brand-new roof, new windows, and a new HVAC system-giving you peace of mind and minimizing future expenses. Step outside to your fully fenced backyard, ideal for entertaining, pets, or simply relaxing. The patio area provides the perfect space for summer gatherings, grilling, or unwinding after a long day. Located near parks, schools, shopping, and dining, this home offers both convenience and lifestyle. Whether you're upsizing, investing, or buying your forever home, this property checks all the boxes. Don't miss your opportunity to own a move-in-ready home with major upgrades already completed-schedule your showing today!
Property Map
Please use the print button to include maps when printing.
For more information about 7659 Sequoia, Orland Park, IL 60462 contact Corcoran Urban Real Estate.
Broker Reciprocity
Listing provided by Crest Real Estate Group
All information provided is deemed reliable but is not guaranteed and should be independently verified.
The data relating to real estate for sale on this web site comes in part from the Broker Reciprocity Program of the Midwest Real Estate Data LLC. Real estate listings held by brokerage firms other than Urban Real Estate are marked with the Broker Reciprocity logo and detailed information about them includes the name of the listing brokers.