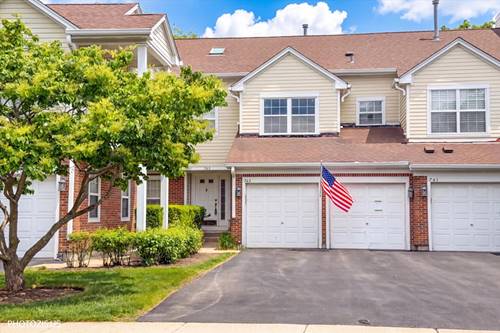
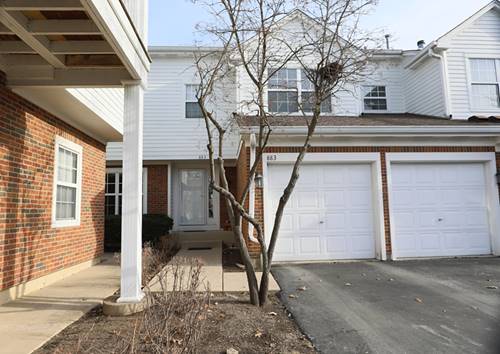
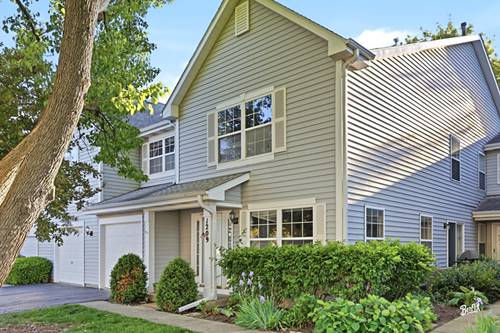
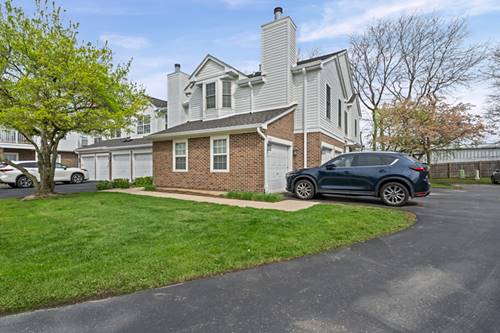
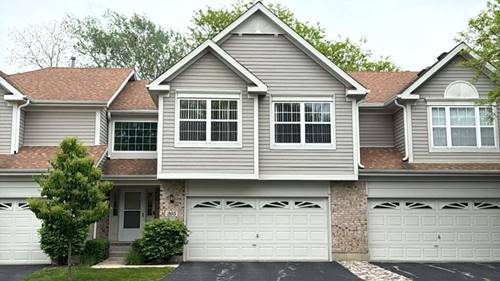
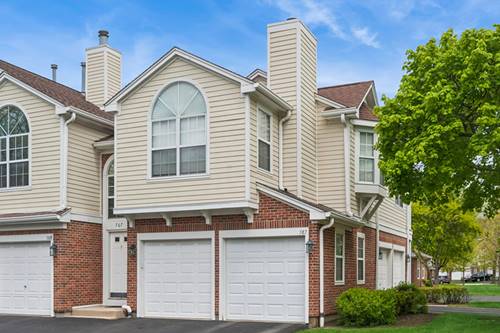
Welcome to your dream home in the highly sought after Grosse Pointe Village subdivision of Vernon Hills! This isn't just another listing; it is a rare, move-in-ready gem that combines the ease of single-floor living with the privacy and space of a much larger home. From the moment you step up to this second-floor unit, you are greeted by a wide open floor plan bathed in natural sunlight. Fresh paint throughout the main living areas creates a bright, modern backdrop that makes the entire space feel airy and incredibly inviting. What truly sets this home apart is the thoughtful layout. The original sitting room has been expertly converted into a proper third bedroom, providing that extra space so many buyers are searching for... perfect for a growing family, a home office, or a guest suite. The updated kitchen flows seamlessly into the living area, making it an entertainer's dream. You'll also find incredible peace of mind with the major maintenance already handled; the HVAC, roof, and siding were all replaced in 2025, ensuring years of worry-free living. The massive master suite serves as your own private sanctuary, complete with a dedicated ensuite bathroom and plenty of room to decompress. Living here means enjoying the best of Vernon Hills, from the top rated schools like Stevenson High School, to the unbeatable location near shopping and dining, all while tucked away in a quiet, private community. With a two-car garage and a pristine interior, there is absolutely nothing left to do but move in and start enjoying life. Opportunities in Grosse Pointe Village (especially with three true bedrooms and the major 2025 exterior and mechanical upgrades) are incredibly rare and sell fast. Don't miss your chance to see this one in person; schedule your showing today before it's gone!
Property Map
Please use the print button to include maps when printing.
Property Details
Rooms
Room
Level
Flooring
Size
Living Room
Second
20X14
Dining Room
Second
18X16
Kitchen
Second
20X12
Family Room
N/A
Laundry
Second
9X6
Master Bedroom
Second
16X12
Bedroom 2
Second
12X10
Bedroom 3
Second
14X11
Bedroom 4
N/A
Balcony/Porch/Lanai
Second
12X5
Utilities
Heating Natural Gas, Forced Air
Cooling Central Air
Water Public
Sewer Public Sewer
Additional Information
Assessment Includes
Water, Insurance, Exterior Maintenance, Lawn Care, Scavenger, Snow Removal
Pets Allowed
Cats OK, Dogs OK
Sub/Complex
Grosse Pointe Village
Parking
2 Garage Spaces, Garage Door Opener, Yes, Garage Owned, Attached, Garage, Parking included in price
Schools
Adlai E Stevenson High School (125), West Oak Middle School (76), Diamond Lake Elementary School (76)
Payment Calculator
Nearby Transportation
I 94 East
4.2 mi
I 94 West
4.4 mi
Broker Reciprocity
Listing provided by Baird & Warner
All information provided is deemed reliable but is not guaranteed and should be independently verified.
The data relating to real estate for sale on this web site comes in part from the Broker Reciprocity Program of the Midwest Real Estate Data LLC. Real estate listings held by brokerage firms other than Urban Real Estate are marked with the Broker Reciprocity logo and detailed information about them includes the name of the listing brokers.