Corcoran Urban Real Estate
$0 to $5,000,000
Any Beds
Any Baths
For Sale
256 Properties Within 0.5 miles of: 77 E Walton, Chicago
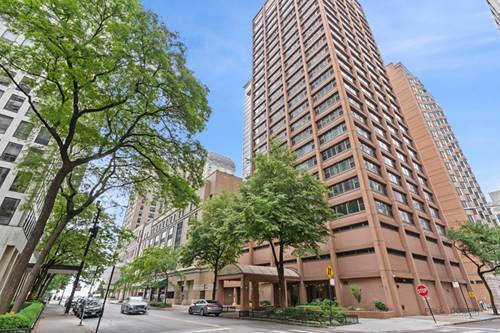
  • 30 E Huron Unit 908, Chicago, IL 60611
    $280,000
    1 bed | 1 bath
    7 more available units at this address
    $415,000 Unit 3802 2 bd / 1 ba
    $375,000 Unit 1904 2 bd / 1 ba
    $309,900 Unit 2010 1 bd / 1 ba
    $309,000 Unit 3601 1 bd / 1 ba
    $295,000 Unit 2506 1 bd / 1 ba
    $290,000 Unit 5306 1 bd / 1 ba
    $285,000 Unit 3506 1 bd / 1 ba
  • 30 E Huron Unit 3506, Chicago, IL 60611
    $285,000
    1 bed | 1 bath
    7 more available units at this address
    $415,000 Unit 3802 2 bd / 1 ba
    $375,000 Unit 1904 2 bd / 1 ba
    $309,900 Unit 2010 1 bd / 1 ba
    $309,000 Unit 3601 1 bd / 1 ba
    $295,000 Unit 2506 1 bd / 1 ba
    $290,000 Unit 5306 1 bd / 1 ba
    $280,000 Unit 908 1 bd / 1 ba
  • 30 E Huron Unit 5306, Chicago, IL 60611
    $290,000
    1 bed | 1 bath
    7 more available units at this address
    $415,000 Unit 3802 2 bd / 1 ba
    $375,000 Unit 1904 2 bd / 1 ba
    $309,900 Unit 2010 1 bd / 1 ba
    $309,000 Unit 3601 1 bd / 1 ba
    $295,000 Unit 2506 1 bd / 1 ba
    $285,000 Unit 3506 1 bd / 1 ba
    $280,000 Unit 908 1 bd / 1 ba
  • 30 E Huron Unit 2506, Chicago, IL 60611
    $295,000
    1 bed | 1 bath
    7 more available units at this address
    $415,000 Unit 3802 2 bd / 1 ba
    $375,000 Unit 1904 2 bd / 1 ba
    $309,900 Unit 2010 1 bd / 1 ba
    $309,000 Unit 3601 1 bd / 1 ba
    $290,000 Unit 5306 1 bd / 1 ba
    $285,000 Unit 3506 1 bd / 1 ba
    $280,000 Unit 908 1 bd / 1 ba
  • 30 E Huron Unit 3601, Chicago, IL 60611
    $309,000
    1 bed | 1 bath
    7 more available units at this address
    $415,000 Unit 3802 2 bd / 1 ba
    $375,000 Unit 1904 2 bd / 1 ba
    $309,900 Unit 2010 1 bd / 1 ba
    $295,000 Unit 2506 1 bd / 1 ba
    $290,000 Unit 5306 1 bd / 1 ba
    $285,000 Unit 3506 1 bd / 1 ba
    $280,000 Unit 908 1 bd / 1 ba
  • 30 E Huron Unit 2010, Chicago, IL 60611
    $309,900
    1 bed | 1 bath
    7 more available units at this address
    $415,000 Unit 3802 2 bd / 1 ba
    $375,000 Unit 1904 2 bd / 1 ba
    $309,000 Unit 3601 1 bd / 1 ba
    $295,000 Unit 2506 1 bd / 1 ba
    $290,000 Unit 5306 1 bd / 1 ba
    $285,000 Unit 3506 1 bd / 1 ba
    $280,000 Unit 908 1 bd / 1 ba
  • 30 E Huron Unit 1904, Chicago, IL 60611
    $375,000
    2 bed | 1 bath
    7 more available units at this address
    $415,000 Unit 3802 2 bd / 1 ba
    $309,900 Unit 2010 1 bd / 1 ba
    $309,000 Unit 3601 1 bd / 1 ba
    $295,000 Unit 2506 1 bd / 1 ba
    $290,000 Unit 5306 1 bd / 1 ba
    $285,000 Unit 3506 1 bd / 1 ba
    $280,000 Unit 908 1 bd / 1 ba

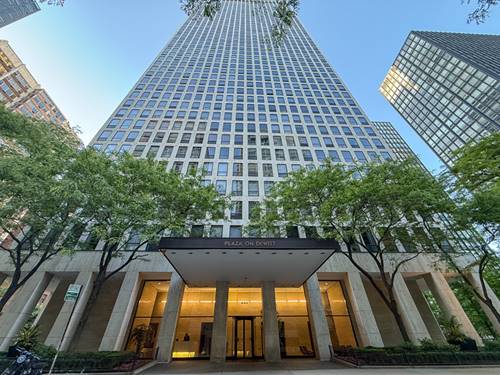
77 E Walton Unit 24D
Chicago, IL 60611

  • 3 Beds
  • 3 / 1 Baths
  • 2,940 Sq. Ft.
  • Built In 1989
Price

$1,895,000

Est Payment
$16,241 / month (details)  
Taxes
$36,208  
Assessments
$3,632  
Beds
3  
Baths
3 / 1  
Rooms
7  
Type
Attached  
Sq. Ft.
2,940  
Built
1989  
Neighborhood
Gold Coast  
MLS
#12649848
Status
Active (0 days)

Property Description

Perched high above the Gold Coast, this exceptional residence offers nearly 3,000 square feet of sophisticated living with sweeping city views and access to the renowned Four Seasons Hotel Chicago amenities and services. Located on the 24th floor, this rarely available pristine three-bedroom, three-and-a-half-bath home features expansive entertaining spaces, floor-to-ceiling windows, custom millwork, hardwood floors, electronic shades in every room, and integrated smart-home features, throughout. The designer kitchen is outfitted with premium SubZero and Wolf appliances, abundant prep space, and a butler's pantry with wet bar. The spacious primary suite includes a custom walk-in closet and spa-caliber bath and soaking tub, while two additional ensuite bedrooms offer ideal flexibility for guests or an office/den. Residents enjoy 24-hour staff, a rooftop garden, direct access to the 900 Shops and Four Seasons, and an unbeatable location moments from Oak Street Beach and the Magnificent Mile. Furnished option available, please inquire.

Property Video

Property Map

Property Details

Rooms

Room
Level
Flooring
Size
Living Room
Main
Hardwood
18X28
Dining Room
Main
Hardwood
18X16
Kitchen
Main
Hardwood
14X16
Family Room
N/A
Laundry
Main
7X4
Master Bedroom
Main
Hardwood
16X16
Bedroom 2
Main
Hardwood
13X15
Bedroom 3
Main
Hardwood
13X14
Bedroom 4
N/A
Breakfast Room
Main
Hardwood
14X13
Walk In Closet
Main
7X10

Utilities

  • Heating Baseboard, Heat Pump, Zoned
  • Cooling Central Air, Zoned
  • Water Public
  • Sewer Public Sewer

Additional Information

Assessment Includes
Heat, Air Conditioning, Water, Gas, Insurance, Security, Doorman, TV/Cable, Exterior Maintenance, Snow Removal, Internet
Common Amenities
Door Person, Elevator in Residence, Storage, On Site Manager/Engineer, Sundeck, Receiving Room, Service Elevator(s)
Interior Features
Walk-In Closet(s), High Ceilings, Doorman, Lobby
Appliances
Double Oven, Microwave, Dishwasher, High End Refrigerator, Freezer, Washer, Dryer, Range Hood, Gas Cooktop, Humidifier
Pets Allowed
Cats OK, Dogs OK
Parking
2 Garage Spaces, Yes, Leased, Attached, Garage, Parking not included in price
Schools
Wells Community Academy Senior H (299), Ogden Elementary (299)

Payment Calculator

$
$
$
$
$
%
$
years
%
Principal & Interest
$0
Property Tax
$0
Assessments
$0
Home Insurance
$0
Mortgage Insurance
$0

Listing History

05-28-2026 Listed at $1,895,000
Last Modified 5/28/26 3:09 PM

Nearby Transportation

  • Bus 143 0.1 mi
  • Bus 151 0.1 mi
  • Bus 146 0.1 mi
  • Bus 147 0.1 mi
  • Bus 148 0.1 mi
  • Bus 125 0.2 mi
  • Bus 10 0.2 mi
  • Bus 36 0.2 mi
  • Bus 157 0.2 mi
  • Bus 66 0.2 mi
  • Bus 22 0.2 mi
  • Bus 26 0.2 mi
  • Bus 3 0.2 mi
  • Bus 70 0.3 mi
  • Bus 121 0.3 mi
  • Metra Electric 1.1 mi
  • Red Line 0.3 mi
  • Brown Line 0.6 mi
  • Purple Line 0.6 mi
  • Green Line 1.0 mi
  • Pink Line 1.0 mi
  • Orange Line 1.0 mi
  • Blue Line 1.0 mi
  • Maven < 0.1 mi
  • ZipCar 0.1 mi
  • I 90 East 0.8 mi
  • I 94 East 0.8 mi
  • I 90 West 0.8 mi
  • I 94 West 0.8 mi
  • I 290 East 1.9 mi
  • I 290 West 2.3 mi
  • I 55 South 3.2 mi
  • I 55 North 3.2 mi
grid
Register to see 10 more properties