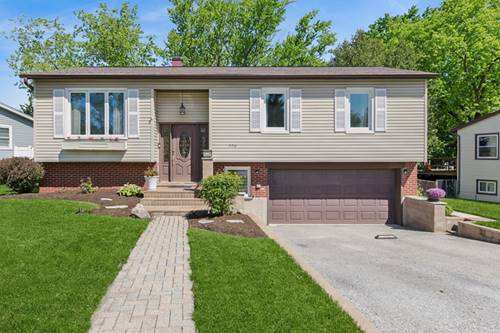
Multiple Offers Received. Highest & Best Due By Sunday May 10th @5p. Welcome To This Beautifully Updated Raised Ranch Home Offering 2200 Livable Sq Ft. Of Comfortable Living Space, Thoughtfully Renovated To Combiine Modern Upgrades With Timeless Style. Built In 1965, This Well-Maintained Residence Features No Carpeting, Highlighting Attractive White Oak Flooring & Durable Finishes Throughout the Home. The Updated Kitchen Is Designed For Both Function & Style, Featuring Granite Countertops, Undermount Lighting, Glass Mosaic Tile Island & Beveled Glass Door. Elegant Interior Details Such As Crown Molding, Recessed Lighting & Freshly Updated Drywall With The Removal Of Popcorn Ceiling Add To The Home's Clean, Contemporary Feel. This Spacious Primary Bedroom Includes A Convenient W/In Closet With Pocket Door. The Bathroom Has Been Tastefully Designed With Porcelain Flooring, Granite Vanity, Marble Shower, Heated Floor & A Luxurious Steam Shower With Built- In Niches & Bench. Recent Improvements Include a 2024 Roof, Windows in 2017.The Garage Offers Practical Features Including a Sump Pump, Ceramic Tile Entry With Drain, Porcelain Wall Finishes & Utility Sink. Delightful Deck Offering An Extra Wide Sunsetter Awning Overlooking An Expansive Backyard With A 20x12 Garden Plot For Your Gardening Pleasure. Located Next To The East Branch Forest Preserve. Walking Distance to Nazos Park. Glen Ellyn Rd, I355 Glen Oaks Hosp. This Home Blends Comfort, Quality Finishes & Functional Living Spaces, Making It An Exceptional Place To Call Home.
Property Map
Please use the print button to include maps when printing.
Property Details
Rooms
Room
Level
Flooring
Size
Living Room
Second
Hardwood
17X12
Dining Room
Second
Hardwood
12X09
Kitchen
Second
Porcelain Tile
11X11
Family Room
N/A
Laundry
Lower
Porcelain Tile
11X06
Master Bedroom
Second
Hardwood
20X13
Bedroom 2
Second
Hardwood
11X10
Bedroom 3
Lower
Hardwood
12X10
Bedroom 4
N/A
Office
Lower
Hardwood
10X8
Storage
Lower
Porcelain Tile
8X4
Foyer
Main
Porcelain Tile
5X5
Utilities
Heating Natural Gas, Forced Air, Radiant Floor
Cooling Central Air
Water Lake Michigan
Sewer Public Sewer
Additional Information
Interior Features
Solar Tube(s), Built-in Features, Walk-In Closet(s), Granite Counters
2 Garage Spaces, Asphalt, Garage Door Opener, Yes, Garage Owned, Attached, Garage, Parking included in price
Schools
Glenbard East High School (87), Marquardt Middle School (15), G Stanley Hall Elementary School (15)
Payment Calculator
Listing History
05-05-2026
Listed at $399,990
05-10-2026
Status changed to Under Contract
06-24-2026
Status changed to Closed
06-24-2026
Sold at $410,000
Last Modified 6/24/26 10:20 AM
Nearby Transportation
Hwy 355 South
0.8 mi
Hwy 355 North
0.9 mi
I 290 West
3.2 mi
Hwy 83 South
4.5 mi
I 290 East
4.5 mi
Hwy 83 North
4.7 mi
Broker Reciprocity
Listing provided by Baird & Warner
All information provided is deemed reliable but is not guaranteed and should be independently verified.
The data relating to real estate for sale on this web site comes in part from the Broker Reciprocity Program
of the Midwest Real Estate Data LLC. Real estate listings held by brokerage firms other than Urban Real Estate are
marked with the Broker Reciprocity logo and detailed information about them includes the name of the listing brokers.
Some IDX listings have been excluded from this website.