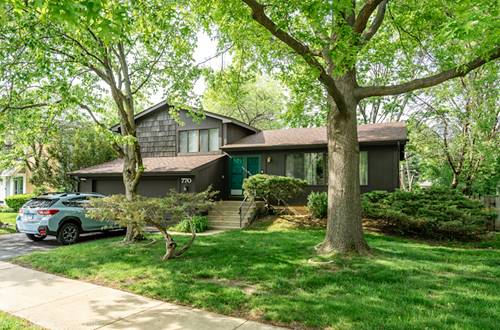
Lovely Split-Level Home in Desirable Trails. This freshly painted 3-bedroom, 1.5-bath home has a beautiful engineered hardwood floor, new carpet in the bedrooms, and an updated white kitchen with newer appliances and a brand-new dishwasher. The open layout makes it easy to relax and entertain, with a sunny Kitchen area that opens to the backyard through sliding glass doors. The spacious living room and cozy family room with a fireplace create a warm, inviting space. Easy to add a shower to a 1/2 bath. Plus, there's a huge sub-basement for even more space. Located on a private, fenced lot with a nice patio, perfect for gatherings. The friendly Trails community offers great amenities, including a clubhouse, ponds, a pool, and tennis courts-just a short walk from elementary schools and within the top-rated Schaumburg School Districts 54 and 211. Great, safe place for a family with children. For only $165 a month, you get maintenance-free living-no worries about cutting grass at the front of your house, snow removal, sealing the driveway, or painting the house outside. Kids can play safely on playgrounds, swim in the pool, fish in the ponds with the fountains, and enjoy outdoor fun. The clubhouse is perfect for parties, too! Come see this charming home-you'll love the lifestyle and community it offers!
Property Video
Property Map
Please use the print button to include maps when printing.
For more information about 770 Yosemite, Roselle, IL 60172 contact Corcoran Urban Real Estate.
Broker Reciprocity
Listing provided by HomeSmart Connect LLC
All information provided is deemed reliable but is not guaranteed and should be independently verified.
The data relating to real estate for sale on this web site comes in part from the Broker Reciprocity Program of the Midwest Real Estate Data LLC. Real estate listings held by brokerage firms other than Urban Real Estate are marked with the Broker Reciprocity logo and detailed information about them includes the name of the listing brokers.