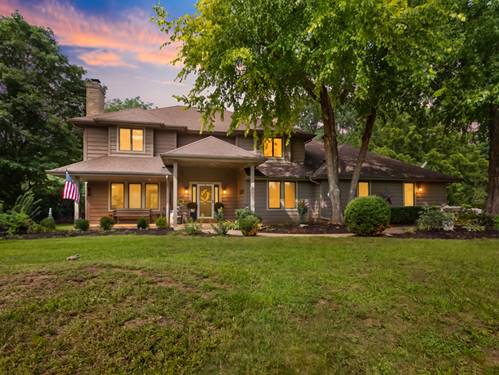
This is the one you've been waiting for-look no further! Tucked away in a peaceful, secluded setting, yet conveniently close to everything Crystal Lake and Cary have to offer, this spacious home truly has it all. With an abundance of living space and thoughtful features throughout, you'll love what this home has to offer. Step inside to a dramatic two-story foyer featuring beautiful hardwood floors and leading into generously sized living spaces. The large kitchen boasts granite countertops, ample cabinetry, and a spacious eating area-perfect for everyday meals or entertaining family and friends. The finished basement adds even more versatile living space and includes a convenient kitchenette, ideal for guests, recreation, a home office, or extended living arrangements. The spacious primary suite offers a private retreat, complete with a balcony where you can step outside and enjoy your morning coffee. Throughout the home, two fireplaces add warmth and character. Outside, relax or entertain on the large deck, surrounded by the tranquility of this desirable secluded location. And for the car enthusiast or anyone needing extra storage, the heated three-car garage is fantastic. There's a lot of home here-and so much to love. Come see for yourself!
Property Map
Please use the print button to include maps when printing.
For more information about 7701 Old Post, Crystal Lake, IL 60014 contact Corcoran Urban Real Estate.
Broker Reciprocity
Listing provided by Under One Realty
All information provided is deemed reliable but is not guaranteed and should be independently verified.
The data relating to real estate for sale on this web site comes in part from the Broker Reciprocity Program
of the Midwest Real Estate Data LLC. Real estate listings held by brokerage firms other than Urban Real Estate are
marked with the Broker Reciprocity logo and detailed information about them includes the name of the listing brokers.
Some IDX listings have been excluded from this website.