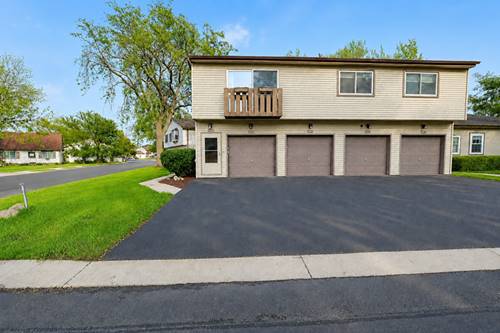
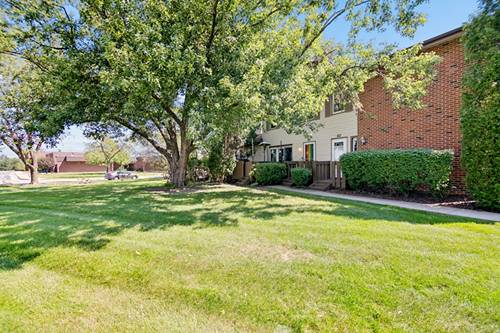
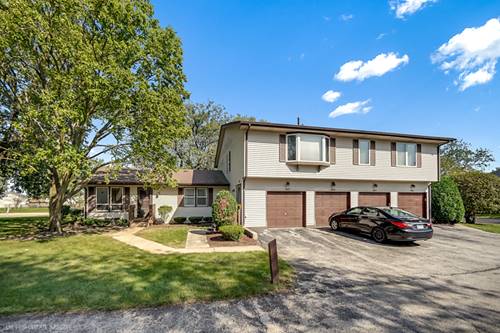
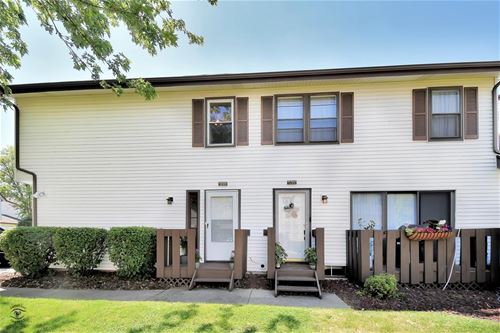
This 3 bedroom, 1 bath top floor townhouse with a private entrance is your perfect opportunity to move into the Frankfort community at a wonderful price! Enjoy the OPEN LIVING space which features beautiful OPEN RAILINGS to the stairs which leads directly to the PRIVATE GARAGE, a new JULIET BALCONY redone in 2019, a large living room, an EAT IN open dining area, and an UPDATED KITCHEN which has a PEEK THROUGH with a COUNTERTOP into the living room. The convenience of the attached OVERSIZED 1 car garage, IN UNIT laundry, one level living is extremely desirable. Whole unit was REMODELED in 2010 including new 6 panel doors, laminate and carpet flooring, cabinets, windows, HVAC, can lights in t
Property Map
Please use the print button to include maps when printing.
Property Details
Rooms
Room
Level
Flooring
Size
Living Room
2nd
Wood Laminate
17x15
Dining Room
2nd
Wood Laminate
10x9
Kitchen
2nd
Wood Laminate
13x9
Bedroom (master)
2nd
Carpet
14x12
Bedroom (2nd)
2nd
Carpet
12x9
Bedroom (3rd)
2nd
Carpet
9x9
Utilities
Heating Gas, Forced Air
Cooling Central Air
Water Well-Community
Sewer Sewer-Public
Additional Information
Assessment Includes
Common Insurance, Lawn Care, Snow Removal
Interior Features
Wood Laminate Floors, 2nd Floor Laundry, Laundry Hook-Up in Unit
Exterior Features
Balcony, Porch, Storms/Screens, End Unit
Common Amenities
Park/Playground
Appliances
Oven/Range, Microwave, Dishwasher, Refrigerator, Washer, Dryer, Water Softener, Water Softener Owned
Pets Allowed
Cats OK, Dogs OK
Sub/Complex
Frankfort Square
Parking
Garage Door Opener(s), Transmitter(s), 7 Foot or more high garage door, Garage On Site, Owned
Schools
Lincoln-way East High School, Summit Hill Junior High School, Walker Intermediate School
Payment Calculator
Listing History
07-22-2020
Listed at $144,800
07-26-2020
Status changed to Under Contract
09-15-2020
Status changed to Closed
09-14-2020
Sold at $144,800
Last Modified 9/15/20 9:27 AM
Nearby Transportation
I 80 East
1.7 mi
I 80 West
2.0 mi
Hwy 57
2.8 mi
Hwy 57
3.2 mi
Broker Reciprocity
Listing provided by Century 21 Pride Realty
All information provided is deemed reliable but is not guaranteed and should be independently verified.
The data relating to real estate for sale on this web site comes in part from the Broker Reciprocity Program
of the Midwest Real Estate Data LLC. Real estate listings held by brokerage firms other than Urban Real Estate are
marked with the Broker Reciprocity logo and detailed information about them includes the name of the listing brokers.
Some IDX listings have been excluded from this website.