Corcoran Urban Real Estate
$0 to $5,000,000
Any Beds
Any Baths
For Sale
29 Properties Within 0.5 miles of: 7727 S Stewart, Chicago

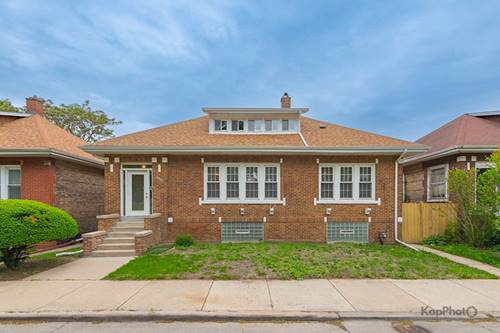
7727 S Stewart
Chicago, IL 60620

  • 3 Beds
  • 2 Baths
  • 2,947 Sq. Ft.
  • Built In 1925
Price

$329,900

Est Payment
$1,769 / month (details)  
Taxes
$1,145  
Beds
3  
Baths
2  
Rooms
7  
Type
Detached  
Sq. Ft.
2,947  
Lot Size
4028  
Built
1925  
Neighborhood
Gresham  
MLS
#12659627
Status
Active

Property Description

Beautifully updated 3-bedroom, 2-bath home overlooking scenic Auburn Park and its lagoon, offering a rare blend of comfort, functionality, and lifestyle. This home has been thoughtfully improved inside and out, featuring a fully-remodeled kitchen with extended cabinetry, updated bathrooms, refinished hardwood floors, and energy-efficient GE appliances. The inviting living room features a fireplace with built-in bookcases, adding warmth and character. Major upgrades include a newer roof and gutters, rebuilt porches, updated entryways, and a fully-renovated 2nd floor bedroom with a cathedral ceiling, skylight, and its own mini-split HVAC system, creating a bright and private retreat. The home also offers a finished exterior access basement with a bedroom, bathroom, dedicated laundry area, and additional family space, providing flexibility for extended living, guests, or recreation. An enclosed sun room with heating and cooling provides additional year-round living space and leads directly to an outdoor deck, fully-fenced backyard, and detached 2-car garage. Ideally located just steps from the park and lagoon, this home offers both convenience and a peaceful setting. Low property taxes enhance overall affordability, and buyer may qualify for down payment and closing cost assistance programs - ask for details. Schedule your private showing today and experience the value for yourself.

Property Map

Property Details

Rooms

Room
Level
Flooring
Size
Living Room
Main
Hardwood
19X14
Dining Room
Main
Hardwood
15X13
Kitchen
Main
Hardwood
9X12
Family Room
N/A
Laundry
N/A
Master Bedroom
Second
Carpet
19X18
Bedroom 2
Main
Hardwood
10X11
Bedroom 3
Main
Hardwood
14X10
Bedroom 4
N/A
Recreation Room
Basement
Other
41X25
Deck
Main
11X9
Sun Room
Main
20X9

Utilities

  • Heating Natural Gas
  • Cooling Central Air
  • Water Lake Michigan
  • Sewer Public Sewer

Additional Information

Interior Features
1st Floor Bedroom, 1st Floor Full Bath, High Ceilings, Open Floorplan
Appliances
Range, Dishwasher, Refrigerator, Range Hood
Parking
2 Garage Spaces, Yes, Garage Owned, Detached, Garage
Schools
District 299

Payment Calculator

$
$
$
$
$
%
$
years
%
Principal & Interest
$0
Property Tax
$0
Assessments
$0
Home Insurance
$0
Mortgage Insurance
$0

Nearby Transportation

  • Bus 24 0.1 mi
  • Bus 79 0.2 mi
  • Bus 8A 0.2 mi
  • Bus 75 0.3 mi
  • Bus 29 0.4 mi
  • Bus 8 0.5 mi
  • Bus 169 0.5 mi
  • Bus 71 0.9 mi
  • Bus 3 1.0 mi
  • Bus 44 1.0 mi
  • Bus 67 1.1 mi
  • Bus 30 1.1 mi
  • Bus 5 1.1 mi
  • Bus 95 1.1 mi
  • Bus 87 1.2 mi
  • Red Line 0.5 mi
  • I 94 East 0.4 mi
  • I 94 West 0.5 mi
  • I 90 East 1.5 mi
  • I 90 West 1.9 mi
  • Hwy 57 2.6 mi
  • Hwy 57 2.8 mi
grid
Register to see 8 more properties