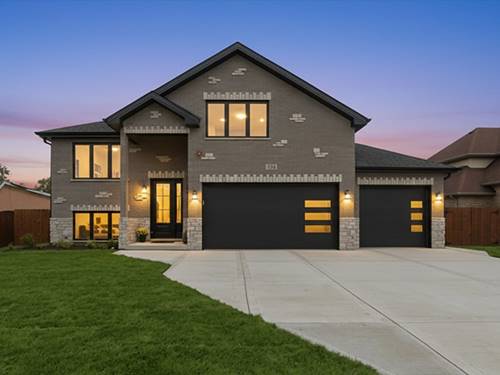
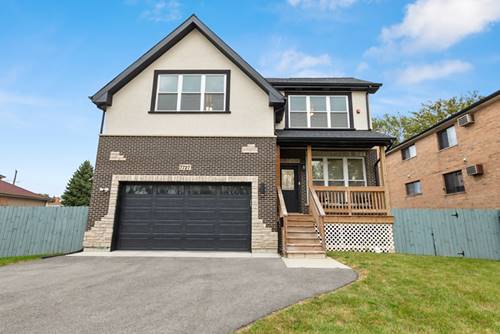
Welcome to this exceptional new construction raised ranch, thoughtfully designed with modern living in mind. Currently in the final stages of construction with only the finishing touches remaining, this beautifully crafted home is expected to be completed by the end of July. Situated on an oversized lot, this home offers 6 spacious bedrooms, 4 full bathrooms, and an ideal layout that provides both comfort and functionality. Step inside to an open-concept main level designed for everyday living and effortless entertaining. The stunning wood kitchen features sleek cabinetry, quartz countertops, a large center island, and premium stainless steel appliances. The spacious living and dining areas flow seamlessly together, creating the perfect gathering space. The main level also includes generously sized bedrooms, highlighted by a luxurious primary suite with ample closet space and a spa-inspired ensuite bathroom. The finished lower level expands your living space with a large family room, additional bedrooms, a full bathroom, and endless possibilities for guests, a home office, or recreation. Throughout the home, enjoy the convenience of a built-in sound system with multi-room audio control, while the exterior is equipped with surveillance cameras for added peace of mind. The fully fenced backyard provides a private outdoor retreat, perfect for entertaining, relaxing, or enjoying time with family and friends. Combining quality craftsmanship, modern finishes, and thoughtful design, this stunning new construction home is built to impress. Don't miss your opportunity to own this beautiful brand-new home before it is gone!
Property Map
Please use the print button to include maps when printing.
Vaulted Ceiling(s), Cathedral Ceiling(s), Dry Bar, Walk-In Closet(s), High Ceilings, Open Floorplan, Quartz Counters
Appliances
Double Oven, Microwave, Dishwasher, High End Refrigerator, Washer, Dryer, Stainless Steel Appliance(s), Wine Refrigerator, Cooktop, Oven, Range Hood, Electric Cooktop, Electric Oven
Parking
3 Garage Spaces, Concrete, Garage Door Opener, EV Ready, Yes, Garage Owned, Attached, Garage, Parking included in price
For more information about 7744 W 81st, Bridgeview, IL 60455 contact Corcoran Urban Real Estate.
Broker Reciprocity
Listing provided by RE/MAX 10
All information provided is deemed reliable but is not guaranteed and should be independently verified.
The data relating to real estate for sale on this web site comes in part from the Broker Reciprocity Program
of the Midwest Real Estate Data LLC. Real estate listings held by brokerage firms other than Urban Real Estate are
marked with the Broker Reciprocity logo and detailed information about them includes the name of the listing brokers.
Some IDX listings have been excluded from this website.