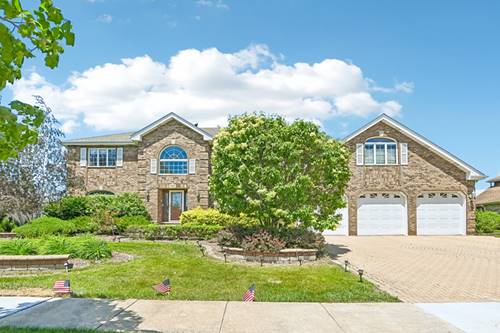
Welcome to this meticulously maintained Gallagher & Henry oversized Jefferson model offering over 2,700 square feet of living space in the highly desirable Fairmont Village neighborhood of Tinley Park. Lovingly cared for by its original owner, this spacious four bedroom home sits on one of the most desirable lots in the subdivision, providing exceptional privacy, scenic views, and direct access to outstanding parks and outdoor recreation. Located along the west side of the property is Park District owned open space featuring a large soccer field, while Centennial Park stretches behind the home with a peaceful creek, walking paths, a large water reservoir, fishing areas, picnic spaces, playground, baseball fields, miniature golf, and a field house. Inside, you'll find a spacious floor plan designed for both comfortable everyday living and entertaining. The bright living room welcomes you with a beautiful picture window that fills the space with natural light. A formal dining room provides the perfect setting for holiday meals and special occasions. The oversized kitchen is the heart of the home, featuring abundant cabinetry, oak flooring, generous countertop space, a breakfast bar, a closet pantry and a large eating area with room for a full-size table. Just off the kitchen, the expansive family room offers a warm and inviting atmosphere centered around a beautiful fireplace, making it the perfect gathering place throughout the year. Upstairs, you'll find four generously sized bedrooms, including an oversized primary suite complete with its own private bath. The additional bedrooms provide ample space for family, guests, home offices, or hobbies. The full unfinished basement offers endless possibilities to create additional living space, a recreation room, fitness area, workshop, or abundant storage to suit your lifestyle. Step outside onto the large composite deck overlooking the beautifully landscaped backyard with mature trees, creating a peaceful setting for outdoor dining, entertaining, or simply relaxing while enjoying the natural surroundings. Additional features include a garage with space for three vehicles that is equipped with a heavily insulated two car garage door, providing flexibility for storage, hobbies, or workshop space. Recent improvements include newer windows installed in 2015 and a roof replaced in 2017, providing added peace of mind. Perfectly combining generous living space with an outstanding location, this beautifully maintained Fairmont Village home offers four bedrooms, over 2,700 square feet, an oversized lot, mature landscaping, a large deck, a cozy fireplace, a full basement, and direct access to some of Tinley Park's best parks, walking trails, fishing, and recreational amenities.