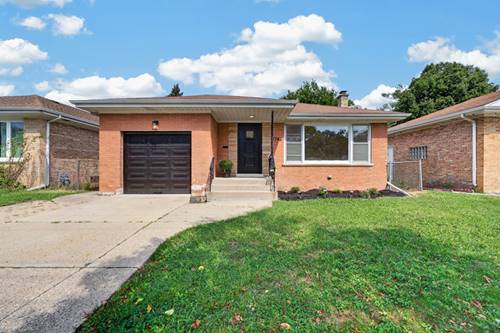
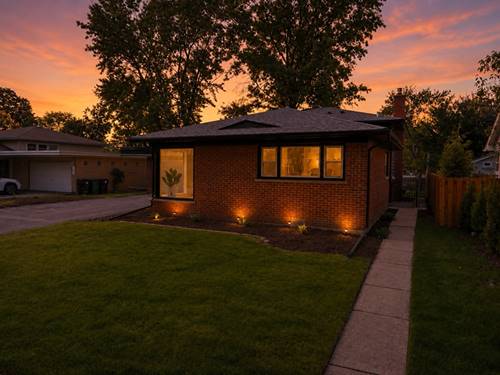
Welcome to this updated ALL-BRICK RANCH in the highly sought-after PARK RIDGE SCHOOL DISTRICT! Offering 3 bedrooms, 2 updated full bathrooms, and a FINISHED BASEMENT, this move-in-ready home is freshly painted throughout and filled with natural light. Hardwood floors span the main level, complemented by recessed lighting and stylish light fixtures. The spacious living room flows seamlessly into the open dining area, where an oversized front window creates a bright, welcoming feel. The kitchen features maple cabinetry, granite countertops, stainless steel appliances, and a large window overlooking the patio. A convenient side entrance offers easy access to both the garage and patio-perfect for everyday living and indoor-outdoor entertaining. Downstairs, the FINISHED BASEMENT adds even more living space with a cozy FIREPLACE, full bathroom, laundry, and plenty of storage. Outside, enjoy a spacious FULLY FENCED BACKYARD. The home is ideally situated near neighborhood parks, shopping, dining, and everyday conveniences. Uptown Park Ridge is just minutes away, with easy access to O'Hare Airport. WELCOME HOME!
Property Map
Please use the print button to include maps when printing.
For more information about 7748 W Oakton, Niles, IL 60714 contact Corcoran Urban Real Estate.
Broker Reciprocity
Listing provided by Coldwell Banker Real Estate Group
All information provided is deemed reliable but is not guaranteed and should be independently verified.
The data relating to real estate for sale on this web site comes in part from the Broker Reciprocity Program
of the Midwest Real Estate Data LLC. Real estate listings held by brokerage firms other than Urban Real Estate are
marked with the Broker Reciprocity logo and detailed information about them includes the name of the listing brokers.
Some IDX listings have been excluded from this website.