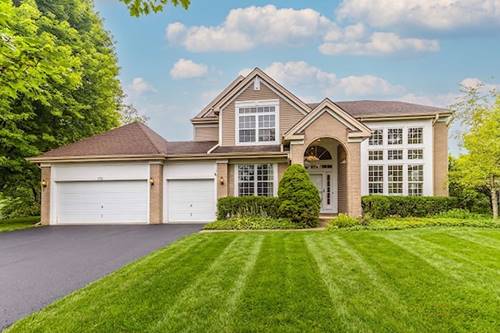
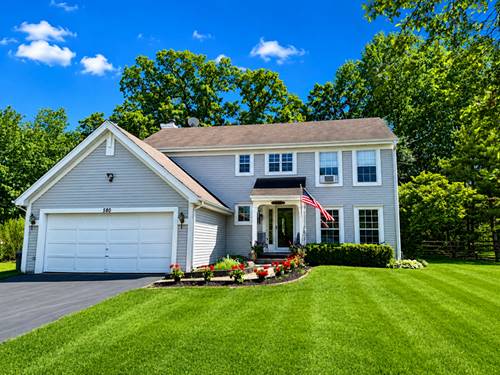
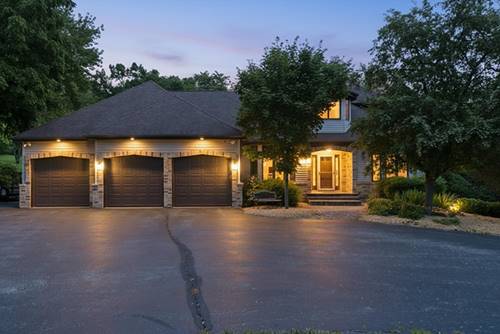
Spectacular 4-bedroom, 3.1-bath home nestled on a quiet cul-de-sac in the desirable Saddlewood subdivision on a beautiful half-acre lot! 2026 FRESH PAINT THROUGHOUT MAIN AND SECOND LEVELS!!! A grand two-story foyer welcomes you inside, where soaring ceilings and hardwood floors create a bright, open feel. The elegant living room is perfect for relaxing, while the dining room is ideal for entertaining and everyday gatherings. The gourmet kitchen features a center island with breakfast bar, granite countertops, marble flooring, pantry closet, stainless steel appliances, and an abundance of cabinetry. The bright eating area offers exterior access to the deck and brick paver patio, overlooking the large fenced backyard with peaceful pond views beyond. The dramatic family room showcases a soaring two-story ceiling, a stunning wall of windows that fills the space with natural light, and a striking fireplace. A versatile bonus room just off the family room is ideal for a second home office or den. Office with French doors, laundry room, and powder room complete the first floor. Retreat to your serene primary suite featuring a large walk-in closet and a spa-inspired ensuite with a dual-sink vanity, soaking tub, and separate shower. Three additional bedrooms and a full bath complete the second level. The finished basement offers endless possibilities with a spacious recreation room featuring a second fireplace, a full bath, and ample storage space. Enjoy being just steps from the neighborhood park and scenic pond. With generous living space, beautiful views, and an exceptional location, this home truly has it all!
Property Tour
Property Map
Please use the print button to include maps when printing.
For more information about 775 Lipizzan, Wauconda, IL 60084 contact Corcoran Urban Real Estate.
Broker Reciprocity
Listing provided by RE/MAX Top Performers
All information provided is deemed reliable but is not guaranteed and should be independently verified.
The data relating to real estate for sale on this web site comes in part from the Broker Reciprocity Program
of the Midwest Real Estate Data LLC. Real estate listings held by brokerage firms other than Urban Real Estate are
marked with the Broker Reciprocity logo and detailed information about them includes the name of the listing brokers.
Some IDX listings have been excluded from this website.