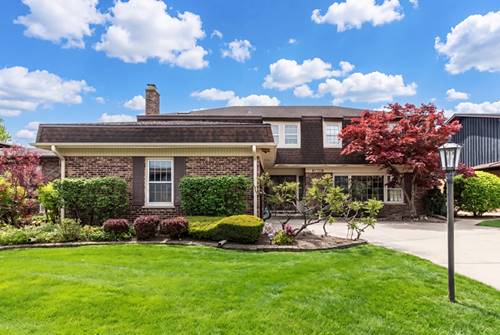
First Time Ever on the Market! Proudly presented by the original owner and builder, this magnificent custom colonial is ideally situated on a beautiful block in Morton Grove, surrounded by other impressive, high-quality homes. Spanning approximately 3,270 square feet plus a full finished basement, this spacious 2-story home provides exceptional living and entertaining space. Ideally positioned on the south side of the street, the home enjoys sun-filled rear exposure throughout the day, creating a bright and inviting setting. The second level features four generously sized bedrooms, highlighted by a massive 22' x 17' primary suite complete with walk-in closets and a private bath featuring a Jacuzzi tub and separate shower. The main level includes an updated kitchen with island, a convenient first-floor laundry room, and a welcoming family room with a wood-burning fireplace. An attached office or game room provides flexible additional living space to suit your needs. With a total of 3 full and 1 half bathrooms, a full finished basement, and a 2.5-car attached garage, this home delivers incredible size, functionality, and value.
Property Map
Please use the print button to include maps when printing.
For more information about 7751 Arcadia, Morton Grove, IL 60053 contact Corcoran Urban Real Estate.
Broker Reciprocity
Listing provided by @properties Christie's International Real Estate
All information provided is deemed reliable but is not guaranteed and should be independently verified.
The data relating to real estate for sale on this web site comes in part from the Broker Reciprocity Program
of the Midwest Real Estate Data LLC. Real estate listings held by brokerage firms other than Urban Real Estate are
marked with the Broker Reciprocity logo and detailed information about them includes the name of the listing brokers.
Some IDX listings have been excluded from this website.