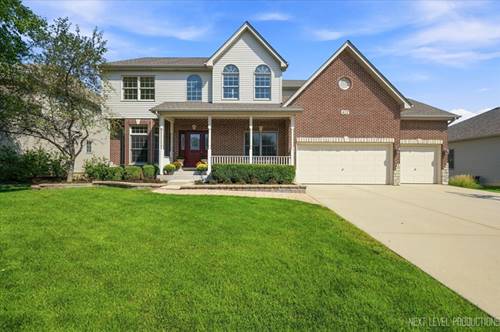
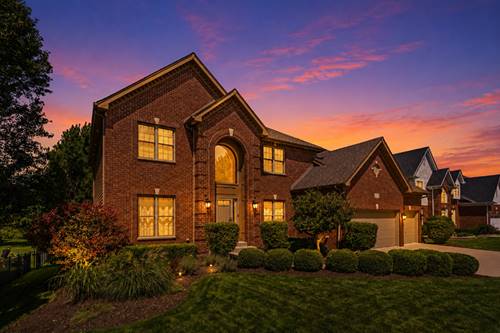
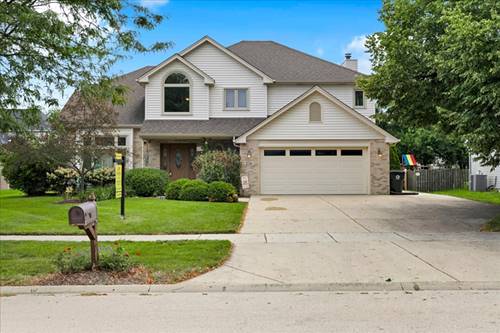
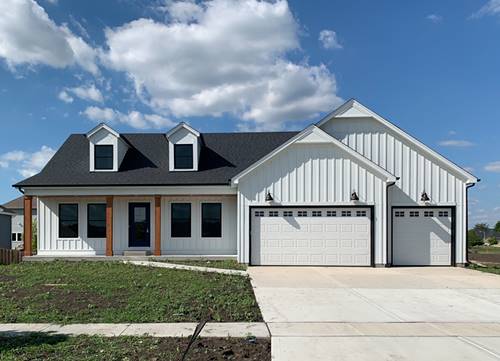
Have you been looking for a custom home with a stunning FIRST FLOOR primary suite? Here is it! There is time to make your selections and customize your new home. Step from the relaxing front porch to an open entry way with office to one side and staircase with gorgeous custom details on the other. The open concept family room and kitchen is perfect for entertaining, family gatherings and everyday living. Family room has a fireplace (brick or stone), hardwood floors and cathedral ceilings looking up to a decorative railing and sitting area. Stunning kitchen with plenty of Brakur custom cabinets, large island with quartz countertop, separate eating area, huge pantry and lots of natural light. Sliding glass door to deck and backyard. Just steps away is the FIRST FLOOR primary bedroom. Barn door accent, two oversized closets and a spa-like master bathroom finish off this beautiful master suite. Large laundry room is located on the first floor. Upstairs are two large bedrooms (one with en suite bathroom). Huge basement ready for your finishing touch. This new build is for a Q1 2027 delivery.
Property Map
Please use the print button to include maps when printing.
For more information about 777 Dartmouth, Oswego, IL 60543 contact Corcoran Urban Real Estate.
Broker Reciprocity
Listing provided by LPT Realty
All information provided is deemed reliable but is not guaranteed and should be independently verified.
The data relating to real estate for sale on this web site comes in part from the Broker Reciprocity Program
of the Midwest Real Estate Data LLC. Real estate listings held by brokerage firms other than Urban Real Estate are
marked with the Broker Reciprocity logo and detailed information about them includes the name of the listing brokers.
Some IDX listings have been excluded from this website.