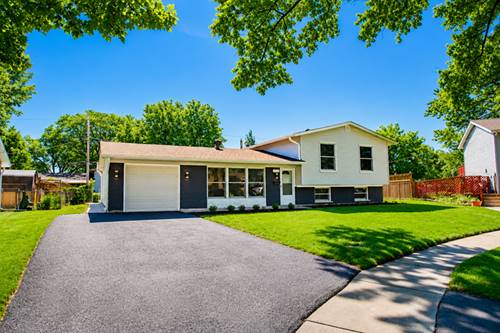
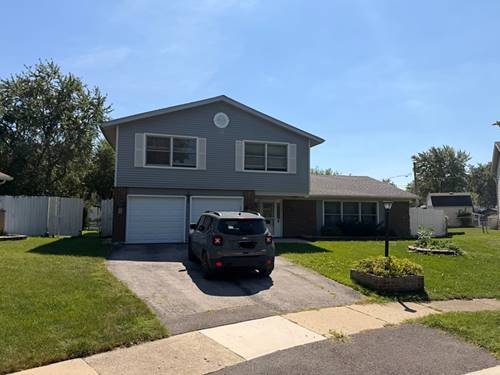
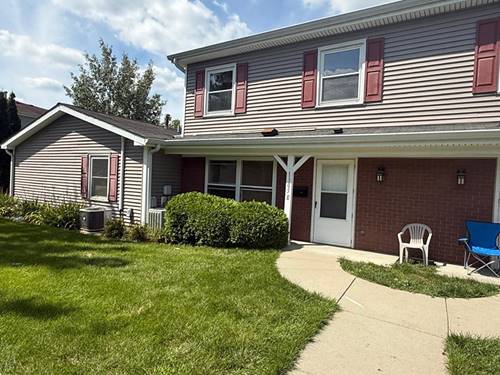
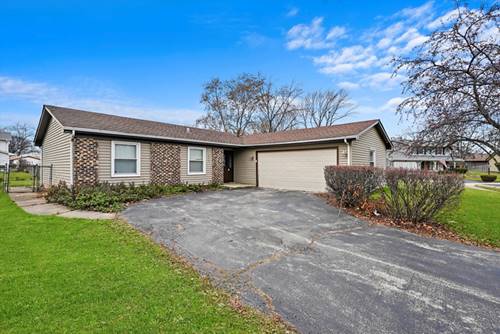
Available for Lease! Renovated and move-in ready, this beautifully updated split-level home offers 4 bedrooms, 2.5 bathrooms, and an outstanding combination of modern finishes, quality craftsmanship, and functional living space on a quiet cul-de-sac. Extensive recent improvements include new vinyl siding, downspouts, sidewalks, a 24' x 17' concrete patio, updated exterior lighting, professionally painted brick accents, fresh landscaping, and a recently sealed asphalt driveway leading to an oversized attached garage with an insulated overhead door, Chamberlain MyQ smart opener, over 8-foot ceilings, and additional storage/workshop space. Inside, you'll find fresh paint, new flooring, recessed LED lighting, and contemporary fixtures throughout. The bright living and dining rooms flow into a stunning remodeled kitchen featuring 42-inch white shaker soft-close cabinetry, quartz countertops, tile backsplash, stainless steel appliances, gas range, French-door refrigerator with water dispenser, and an oversized breakfast bar. The spectacular 30' x 13' family room showcases soaring vaulted beamed ceilings exceeding 11 feet, multiple skylights, ceiling fan, expansive backyard-facing windows, and sliding glass doors leading to the patio. Upstairs offers three spacious bedrooms, including a primary suite with two closets, and a beautifully renovated bath with a skylight, dual-sink vanity, and soaking tub with tiled surround. The finished lower level features a bright fourth bedroom with above-grade windows, a fully remodeled bathroom with a floor-to-ceiling tiled walk-in shower, a stylish powder room with a vessel sink, and a spacious laundry/utility room complete with a brand-new side-by-side washer and dryer, abundant storage, high-efficiency Goodman furnace, water heater, sump pump system, and an above-grade window. The fenced backyard with mature trees provides plenty of room for entertaining, gardening, and outdoor recreation. Conveniently located near shopping, restaurants, parks, schools, and major transportation. Each applicant age 18 or older must submit a separate application with a $60.97 non-refundable application fee, have a minimum TransUnion Resident Score of 680, and demonstrate a combined gross monthly household income of at least $9,750 ($117,000 annually).