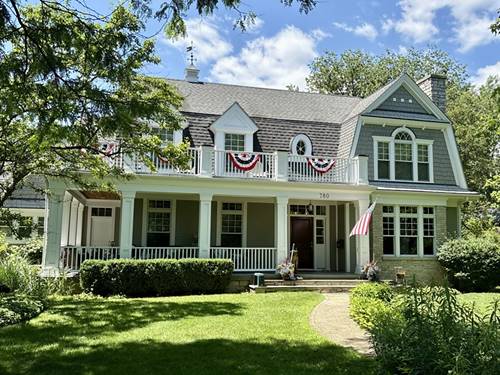
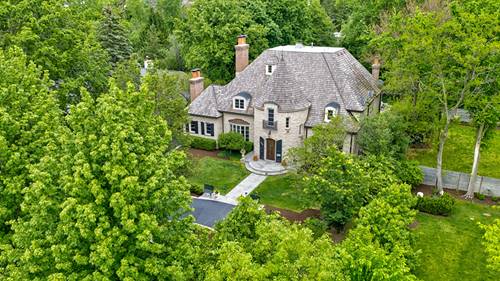
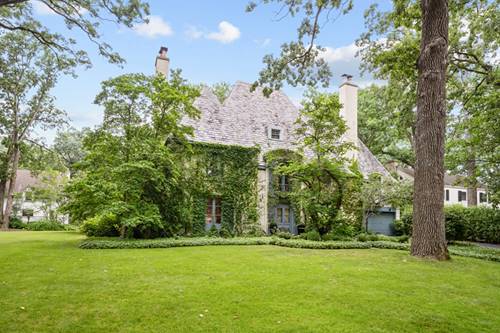
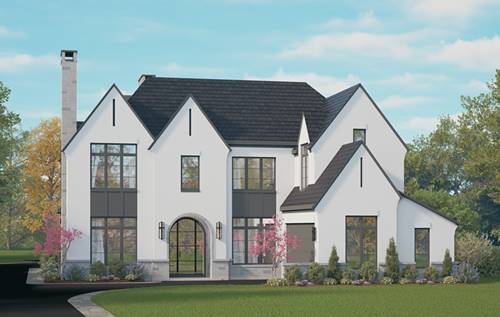
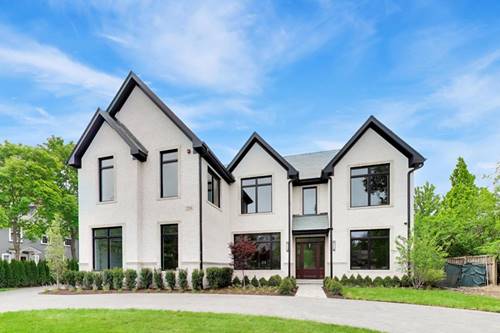
This "New Traditional" home offers uncompromising craftsmanship and easy living luxury. Quality is highlighted by 10+ foot ceilings, extensive fine millwork, gorgeous Cherry cabinetry, heated floors in the basement and primary bathroom, premium Pella windows, Baldwin hardware, and beautiful wideplank Oak floors. The attached two-car and detached 2 car (with storage above) garages offer ample opportunities for the car-enthusiast and or all of the kids' gear. The almost half acre of land across from the SCC golf course provides privacy and space to play or entertain, and the proximity to town, schools, the lagoons and commuting options make it the perfect place to call home. This home checks all of the boxes. It has the perfect entertaining layout, an ideally-located work-from-home office on the mezzanine level - apart from the activity but able to see all of the coming and goings of the house - and a lower level with a recreation room large enough for a pool table, ping pong table, poker table and gaming area, and streaming movies. On the first floor, you'll want to hang out in the breakfast room or expansive family room, with a stone, gas-log fireplace, as they are sun-drenched and look out over the backyard. The elegant living room with a coffered ceiling and second gas-log fireplace, and the dining room that boasts crown moldings and cove lighting, both look out over the SCC golf course and are flooded with morning light. And, after a day at the beach, come in through the attached garage into the mudroom and laundry room to dump the towels and sandy clothes, and better yet, jump into the convenient shower to rinse off before heading through the house. All of the conveniences to create for a special beach town luxury. With four upstairs bedrooms, and a 5th in the lower level, there is room for everyone, and each of the bedrooms has a large walk-in closet and access to a dedicated bathroom. Two of the bedrooms have access to their own private deck, the largest one features palladian windows with extra light, and the fourth upstairs bedroom has a three-space suite, including an enormous walk-in closet and a fun sleeping alcove. Glencoe is a hidden gem on the North Shore in the top-ranked school district of New Trier School. Nestled between the Lakefront and Skokie Lagoons, you are minutes from Glencoe's Writers Theatre and the Chicago Botanic Gardens, the beach, the Green Bay Trail and the trails along the North Branch of the Chicago River. This is the ideal home and lifestyle for commuters, work-from-home entrepreneurs, and active families.