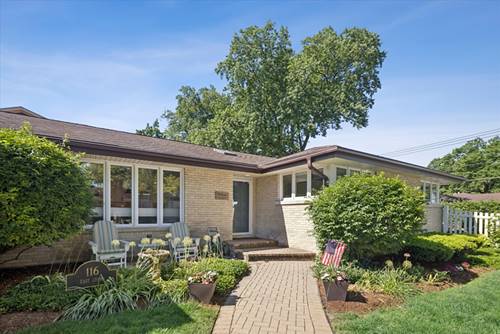
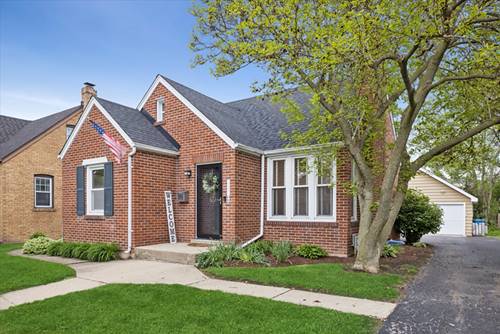
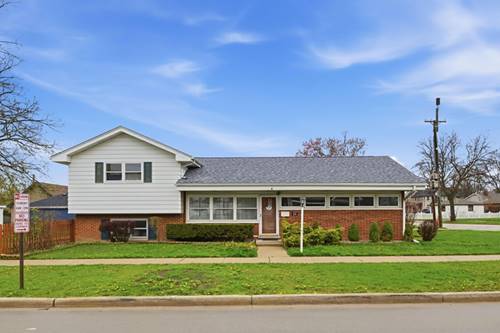
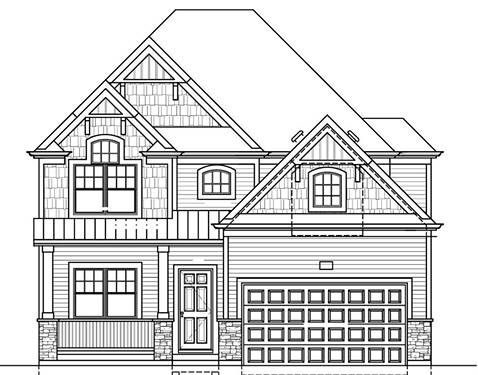
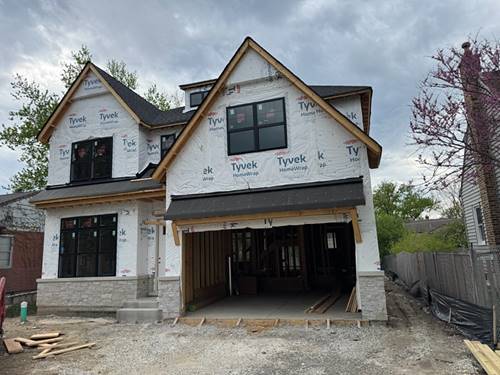
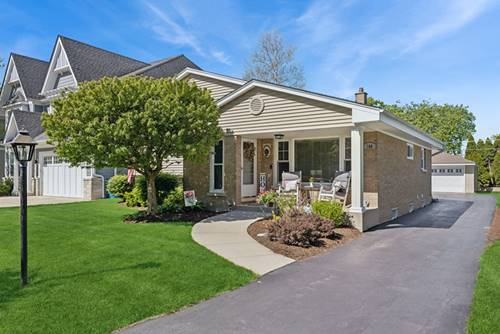
Located in the highly sought-afte rneighborhood of South Elmhurst, this MacDougall-built tri-level with rare sub-basement is a must see. The picture perfect curb appeal of this home is top notch. Enjoy the neighborhood as you sit on your covered front porch. When you walk in you will be amazed at the beautiful hardwood floors, open floorplan and high ceiling. New windows on the first floor bring in plenty of light. Large living room open to the kitchen. Kitchen has newer soft close cabinets, roll out drawers, pantry, all stainless steel appliances and Quartz counter tops. All bedrooms have hardwood floors, ceiling fans, closet organizers and beautiful blinds. All new doors and closet doors. Family room has a custom built gas log fireplace, perfect for those chilly nights, luxury vinyl flooring and tons of light. Separate entrance in basement. For the topper on the cake...a rare sub basment to be finished, used as extra storage or even an office. The back yard is perfectly maintained with concrete patio. There is a whole house generator included. Very well maintained home and spotless. So close to the grade school and middle school. This is one you won't want to miss.
Property Tour
Property Map
Please use the print button to include maps when printing.
For more information about 780 S Mitchell, Elmhurst, IL 60126 contact Corcoran Urban Real Estate.
Broker Reciprocity
Listing provided by Baird & Warner Fox Valley - Geneva
All information provided is deemed reliable but is not guaranteed and should be independently verified.
The data relating to real estate for sale on this web site comes in part from the Broker Reciprocity Program of the Midwest Real Estate Data LLC. Real estate listings held by brokerage firms other than Urban Real Estate are marked with the Broker Reciprocity logo and detailed information about them includes the name of the listing brokers.