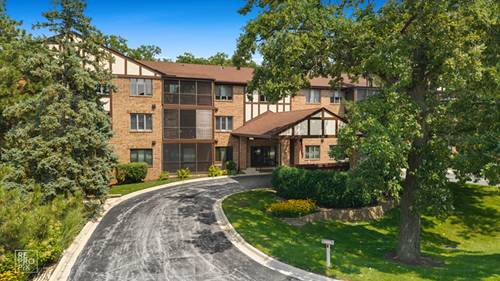
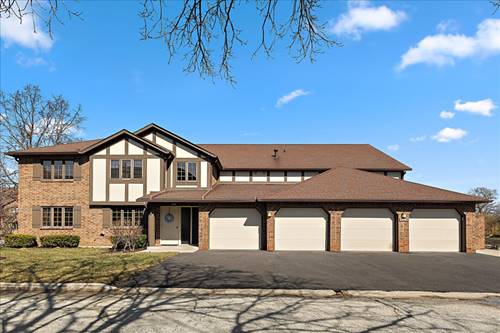
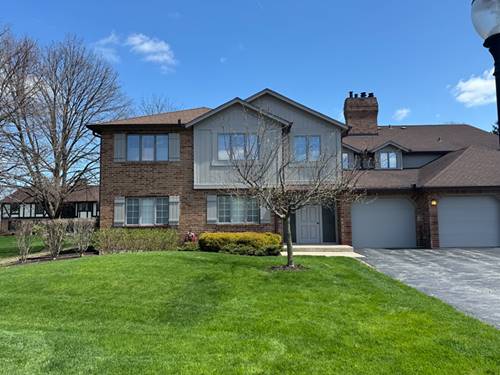
Enjoy the perfect blend of serenity, comfort, and security in the highly sought after Oak Hills community! This stunning second-floor condominium offers over 1,500 square feet of elegant living space, featuring two spacious bedrooms and two full baths. Upon entry, you're welcomed by an inviting open-concept design with a split floor plan featuring expansive living and dining areas, ideal for entertaining and relaxing. The gleaming kitchen boasts ample counter space, abundant cabinetry, and a sunlit dinette that leads to the screened-in balcony, offering a tranquil retreat with add'l access from the living room. The primary suite features a walk-in shower, large walk-in closet and plenty of space. The second bathroom offers a luxurious jetted bathtub. Storage is never an issue with a large entry walk-in closet, linen closet, and a dedicated laundry room equipped with a convenient full size washer and dryer. For effortless convenience, an elevator awaits to take you to the lower-level heated garage, where you'll enjoy two (2) parking spaces and a private storage locker. The secure front entrance is equipped with a buzzer system, ensuring peace of mind by allowing you to confirm guests with ease. Oak Hills offers a bounty of amenities including a golf course, tennis and pickle ball courts, a private outdoor swimming pool, walking trails, professionally landscaped grounds, clubhouse, exercise room, and restaurant. The area boasts top rated schools, shopping, restaurants and nearby Metra station. Come see this amazing condo and start living your best life in this maintenance free community!
Property Map
Please use the print button to include maps when printing.
For more information about 7800 W Foresthill Unit 204, Palos Heights, IL 60463 contact Corcoran Urban Real Estate.
Broker Reciprocity
Listing provided by River West Realty, Inc.
All information provided is deemed reliable but is not guaranteed and should be independently verified.
The data relating to real estate for sale on this web site comes in part from the Broker Reciprocity Program
of the Midwest Real Estate Data LLC. Real estate listings held by brokerage firms other than Urban Real Estate are
marked with the Broker Reciprocity logo and detailed information about them includes the name of the listing brokers.
Some IDX listings have been excluded from this website.