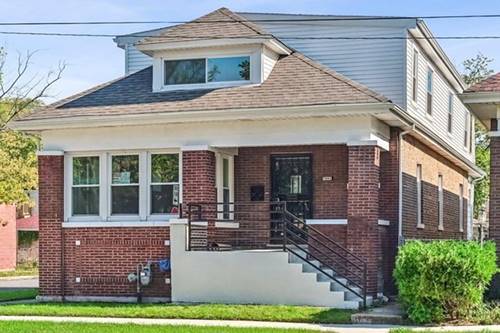
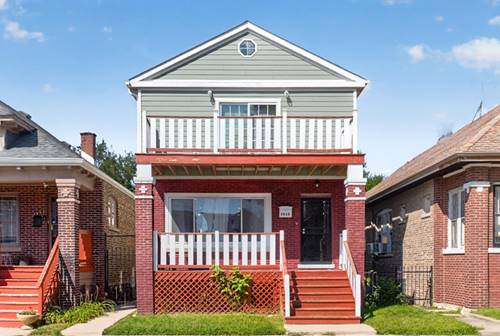
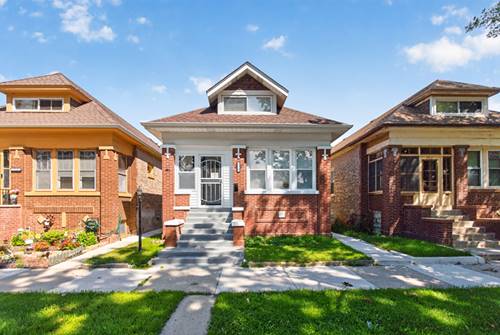
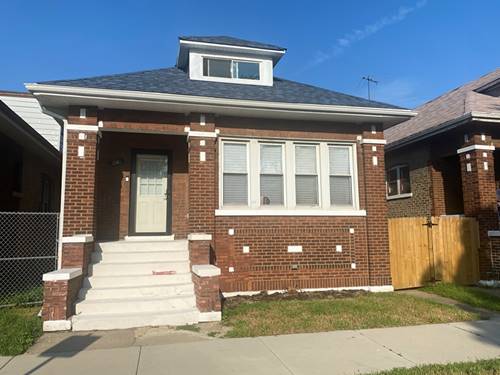
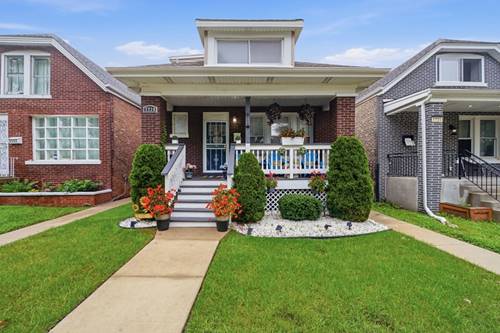
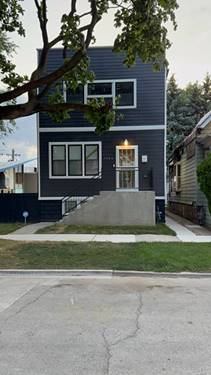
Beautifully updated and luxurious 5-Bed/4-Bth home offering over 4,500 sq ft of finished living space! Recently rehabbed, this stunning home combines sophisticated design with modern comfort and is truly move-in ready. Step inside to an expansive living and dining area featuring an elegant statement wall and coffered ceilings that create an elevated first impression. The gorgeous kitchen is the heart of the home, showcasing crisp white cabinetry, stainless steel appliances and an oversized island with breakfast bar. Two spacious bedrooms and full bath complete the main level. Upstairs, the luxurious Primary Suite offers a private retreat with generous living space, walk-in closets and a beautiful en-suite bath. Two additional bedrooms and another updated full bath provide plenty of space for family and guests. The finished basement expands the living space even further with a large recreation room, custom wet bar and the home's fourth full bath. No detail was overlooked in this comprehensive renovation, with updates including a new roof, windows, A/C, water heater, appliances, plumbing, electrical, ductwork and more. With its high-end finishes, thoughtful layout and impressive amount of living space, this exceptional home offers the perfect blend of luxury, style and functionality. Schedule your private tour today!
Property Map
Please use the print button to include maps when printing.
For more information about 7801 S Eberhart, Chicago, IL 60619 contact Corcoran Urban Real Estate.
Broker Reciprocity
Listing provided by Redfin Corporation
All information provided is deemed reliable but is not guaranteed and should be independently verified.
The data relating to real estate for sale on this web site comes in part from the Broker Reciprocity Program
of the Midwest Real Estate Data LLC. Real estate listings held by brokerage firms other than Urban Real Estate are
marked with the Broker Reciprocity logo and detailed information about them includes the name of the listing brokers.
Some IDX listings have been excluded from this website.