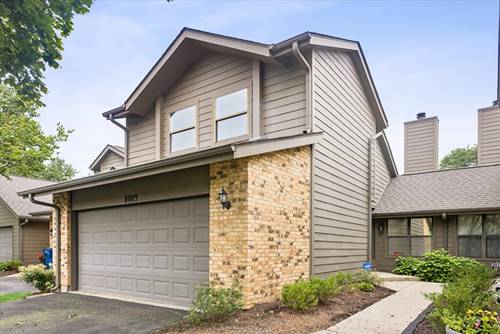
Beautifully maintained inside and out, this exceptional split-level is nestled on a professionally landscaped corner lot surrounded by mature trees in a quiet cul-de-sac within one of Darien's most sought-after neighborhoods. Offering outstanding curb appeal, generous living spaces, and a backyard designed for making memories, this home is sure to impress from the moment you arrive. From the moment you step inside, you'll appreciate the pride of ownership that shines throughout. The bright and inviting floor plan features sun-filled living areas, an updated kitchen with granite countertops, abundant cabinetry, and a functional layout ideal for both everyday living and entertaining. The warm and welcoming lower-level family room offers a cozy fireplace with custom built-in shelving, creating the perfect gathering space for family and friends. Upstairs, you'll find generously sized bedrooms, including a spacious primary bedroom with a walk-in closet. Step outside to your own private backyard retreat featuring a large deck and a sparkling above-ground pool-an ideal setting for summer barbecues, weekend gatherings, or simply relaxing at the end of the day. The current owners have continually invested in this home with numerous quality improvements. Recent updates include a Timberline HDZ architectural roof, commercial-size gutters, new soffits, and a temperature-controlled attic exhaust fan. Additionally, a complete list of property improvements and updates is available for review. Ideally located near parks, shopping, restaurants, and major expressways, this home is also served by highly rated schools, offering the perfect blend of comfort, convenience, and community. Lovingly maintained and thoughtfully updated, this home is ready to welcome its next owners to create memories that will last a lifetime.