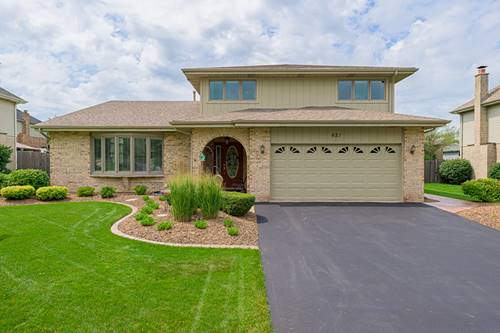
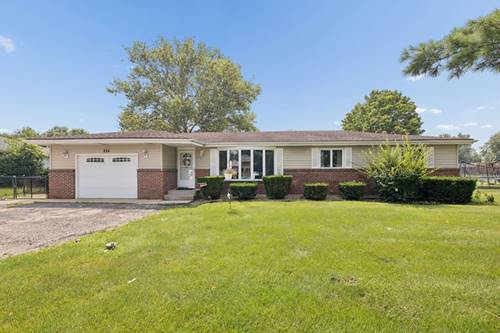
Welcome To This Beautifully Maintained, Move-in Ready 5 Bedroom, 2.5 Bath Home With A Full Finished Basement, Nestled In The Highly Desirable Wellington Subdivision Of New Lenox! Perfectly Positioned In One Of The Area's Most Sought-after Locations, You'll Enjoy The Rare Convenience Of Walking To Target, Popular Restaurants, Coffee Shops, Local Shopping, Parks, And Everyday Amenities..all While Living In A Quiet, Established Neighborhood. Filled With Natural Light From The Vaulted Ceilings And Skylights And Designed For Today's Lifestyle, This Home Offers A Thoughtfully Designed Open Floor Plan With Multiple Gathering Spaces That Blend Comfort, Functionality, And Everyday Living. The Open-concept Kitchen Serves As The Heart Of The Home, Featuring Hardwood Floors, Granite Countertops, Stainless Steel Appliances, Abundant Cabinetry, And A Seamless Flow Into The Main Living Area...perfect For Entertaining Family And Friends. Upstairs, You'll Find Four Spacious Bedrooms, Including An Over-sized Primary Suite With An Attached Walk-in Closet And An En-suite Bathroom, Complete With A Custom Stand Up Shower And Soaking Tub. The Second Bedroom Features Direct Access To A Shared En-suite Bath, Offering Added Privacy And Flexibility For Guests, Family Members, Or Multi-generational Living. Designed With Flexibility In Mind, The Full Finished Basement Offers An Expansive Recreation Space Along With A Private Bonus Room Perfect For A 5th Bedroom, Home Office, Gym, Playroom, Hobby Room, Or More. Outside You'll Enjoy A Fully Fenced Backyard Complete With A Beautiful Brick Paver Patio-the Perfect Place To Enjoy Summer Barbecues, Morning Coffee, Or Relaxing Evenings At Home. Commuters Will Appreciate The Easy Access To The Metra Station, I-80, And I-355, While Families Will Love Being Located Within The Highly Regarded New Lenox School District 122 And Lincoln-way High School District 210. From Its Highly Desirable Walkable Location To Its Spacious Layout, Finished Basement, And Inviting Outdoor Living Space, This Home Offers The Perfect Combination Of Comfort, Convenience, And Lifestyle. Don't Miss Your Opportunity To Make This Exceptional New Lenox Home Yours! Location Is Everything, And This Home Delivers. Enjoy The Rare Convenience Of Walking To Target, Popular Restaurants, Local Shopping, Coffee Shops, And Everyday Amenities, While Also Being Just Minutes From The Metra Station, I-80, And I-355 For An Easy Commute. Located Within The Highly Regarded New Lenox School District 122 And Lincoln-way High School District 210, This Home Offers The Perfect Combination Of Top-rated Schools, A Welcoming Community, And An Unbeatable Location. From The Desirable Neighborhood To The Functional Layout And Everyday Convenience, This Is More Than Just A Place To Live-it's A Lifestyle You'll Love Coming Home To. **home Updates Include- New Roof (2017), New Furnace (november 2025), 6 New Windows, New Bosch Dishwasher (august 2025), New Fridge (november 2025).