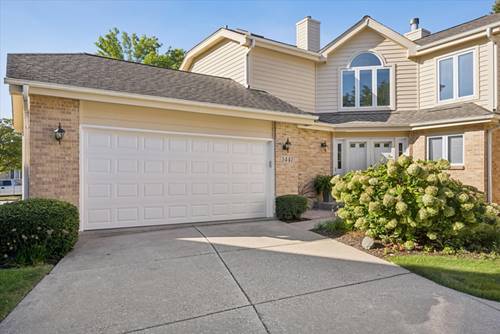
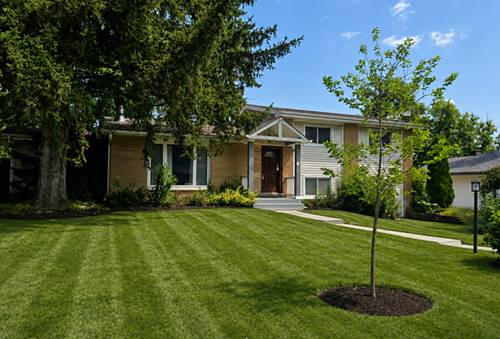
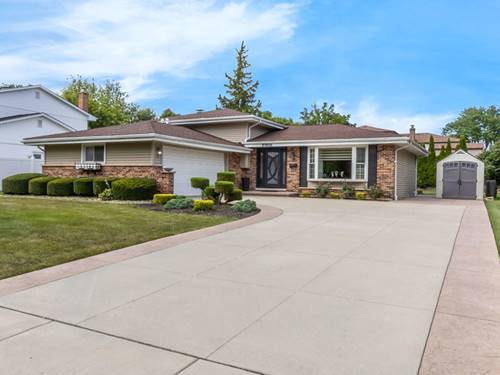
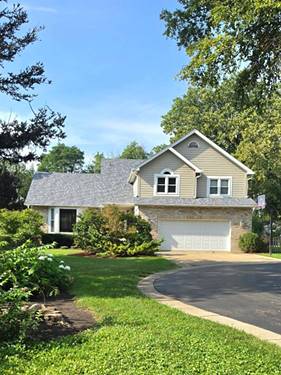
Captivating elegance on a rare 0.63 premium lot. Nestled on one of the most desirable, sprawling lots in Darien's exclusive Regency Grove. This is stunning 2,890 sq ft home offers a spectacular blend of indoor scale and outdoor luxury. Features a flowing layout and 800sq ft finished basement. From the moment you walk in you will be impress, open concept kitchen has custom cabinetry and Viking appliances, complete with gorgeous island with sink. Flows beautifully in 1st floor family room with built in entertainment center. Over looks custom build blue stone patio with stone fireplace, wood pergola and professional landscaping.What a great retreat. Four spacious bedrooms and three full bathrooms, there is plenty of space for family, quests or home office. Each room offers natural light and comfort. Many news roof 2026, gutters 2026, furnace 2025 and A/C 2020.
Property Map
Please use the print button to include maps when printing.
For more information about 7810 Regency Grove, Darien, IL 60561 contact Corcoran Urban Real Estate.
Broker Reciprocity
Listing provided by Coldwell Banker Realty
All information provided is deemed reliable but is not guaranteed and should be independently verified.
The data relating to real estate for sale on this web site comes in part from the Broker Reciprocity Program
of the Midwest Real Estate Data LLC. Real estate listings held by brokerage firms other than Urban Real Estate are
marked with the Broker Reciprocity logo and detailed information about them includes the name of the listing brokers.
Some IDX listings have been excluded from this website.