Corcoran Urban Real Estate
$0 to $5,000,000
Any Beds
Any Baths
For Sale
23 Properties Within 0.5 miles of: 7815 S South Shore, Chicago
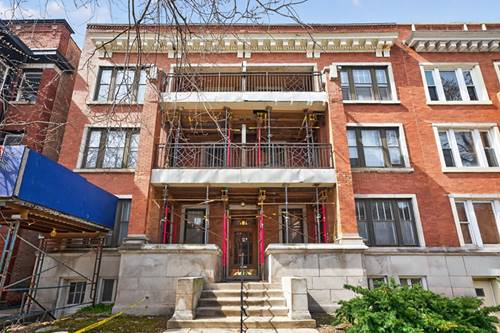
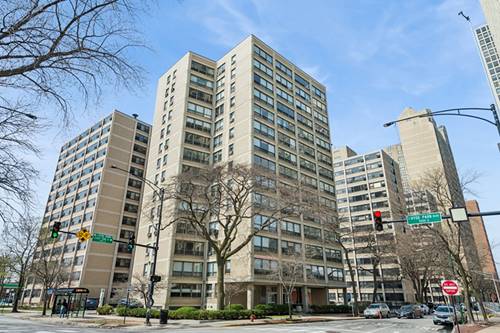
  • 5400 S Hyde Park Unit B12, Chicago, IL 60615
    $475,000
    3 bed | 1½ bath
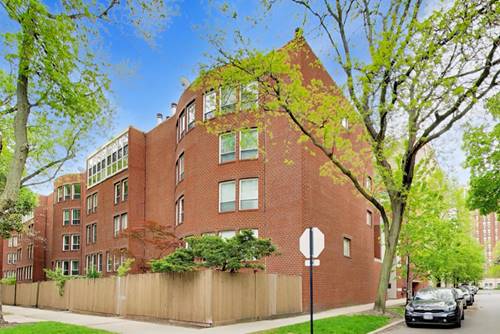
  • 5201 S Cornell Unit 3E, Chicago, IL 60615
    $219,000
    3 bed | 2 bath
    1 more available unit at this address
    $299,900 Unit 27D 2 bd / 2 ba
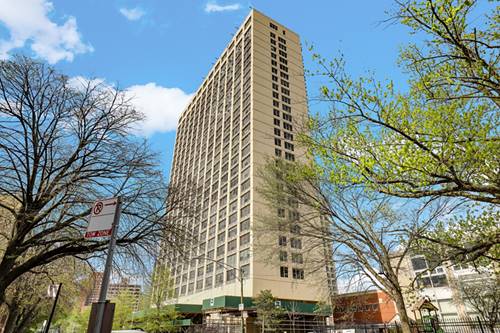

  • 5201 S Cornell Unit 27D, Chicago, IL 60615
    $299,900
    2 bed | 2 bath
    1 more available unit at this address
    $219,000 Unit 3E 3 bd / 2 ba
  • 5474 S Everett Unit 1N, Chicago, IL 60615
    $375,000
    3 bed | 2 bath
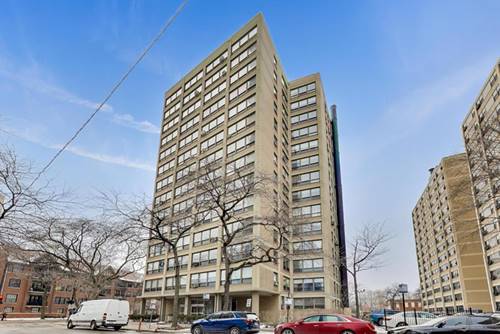
  • 5050 S East End Unit 3B, Chicago, IL 60615
    $115,000
    2 bed | 1 bath
    3 more available units at this address
    $229,500 Unit 1E 3 bd / 2 ba
    $179,000 Unit 8D 3 bd / 2 ba
    $147,500 Unit 9C 3 bd / 2 ba
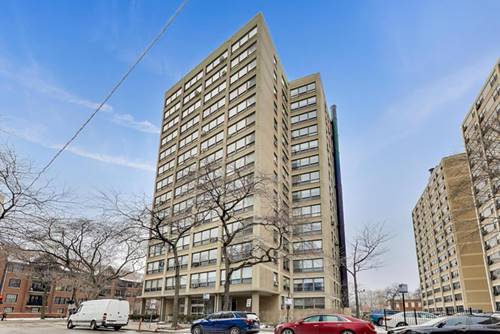
  • 5050 S East End Unit 9C, Chicago, IL 60615
    $147,500
    3 bed | 2 bath
    3 more available units at this address
    $229,500 Unit 1E 3 bd / 2 ba
    $179,000 Unit 8D 3 bd / 2 ba
    $115,000 Unit 3B 2 bd / 1 ba
  • 5050 S East End Unit 8D, Chicago, IL 60615
    $179,000
    3 bed | 2 bath
    3 more available units at this address
    $229,500 Unit 1E 3 bd / 2 ba
    $147,500 Unit 9C 3 bd / 2 ba
    $115,000 Unit 3B 2 bd / 1 ba

7815 S South Shore
Chicago, IL 60649

  • 4 Beds
  • 1 Baths
Price

$239,115

Est Payment
$1,427 / month (details)  
Taxes
$1,963  
Beds
4  
Baths
1  
Rooms
8  
Type
Detached  
Sq. Ft.
n/a  
Lot Size
35 X 200  
Neighborhood
South Shore  
MLS
#06726579
Status
Sold

Property Description


Wow! Love this Single Family Home on Huge 35 x 200 Ft. Lot that literally borders Rainbow Beach & Park. Rarely Available Home on East Side of South Shore Drive. Features: 4 Bedrooms, New Gas Forced Heater, New HWT, 100 AMP C/B's, Hardwood Floors, and Private Side Drive. Needs some work, but is a Diamond in the Rough in the Fast Appreciating South Shore Lakefront Area! Easy to Show!

Property Map

Property Details

Rooms

Room
Level
Flooring
Size
Living Room
Main
Hardwood
12x19
Dining Room
Main
Hardwood
12x15
Kitchen
Main
Vinyl
12x11
Bedroom (master)
Main
Carpet
17x8
Bedroom (2nd)
Main
Carpet
11x8
Bedroom (3rd)
Main
Hardwood
8x8
Bedroom (4th)
Attic
Carpet
22x27
Den
Attic
Carpet
21x19

Utilities

  • Heating Gas, Forced Air
  • Cooling None
  • Water Public
  • Sewer Sewer-Public

Additional Information

Appliances
Oven/Range, Refrigerator, Washer, Dryer
Parking
Assigned Spaces-2 or more, Off Street, Side Apron, Detached, 1 Car Garage

Payment Calculator

$
$
$
$
$
%
$
years
%
Principal & Interest
$0
Property Tax
$0
Assessments
$0
Home Insurance
$0
Mortgage Insurance
$0

Nearby Transportation

  • Bus 28 0.1 mi
  • Bus 6 0.1 mi
  • Bus 171 0.1 mi
  • Bus 172 0.2 mi
  • Bus 15 0.3 mi
  • Bus 192 0.3 mi
  • Bus 55 0.3 mi
  • Bus 2 0.4 mi
  • Bus 10 0.6 mi
  • Bus 47 0.8 mi
  • Bus 59 1.0 mi
  • Bus 4 1.2 mi
  • Metra Electric 0.2 mi
  • ZipCar 0.2 mi
  • I 90 West 2.5 mi
  • I 94 West 2.5 mi
  • I 90 East 2.6 mi
  • I 94 East 2.6 mi
  • I 55 North 3.3 mi
  • I 55 South 3.3 mi
grid
Register to see 2 more properties