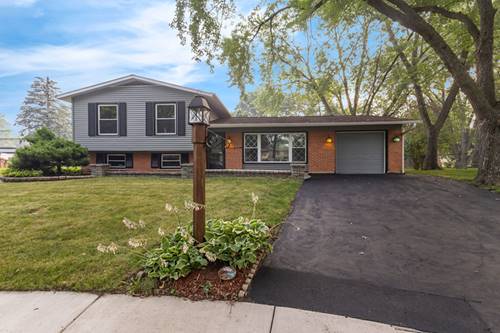
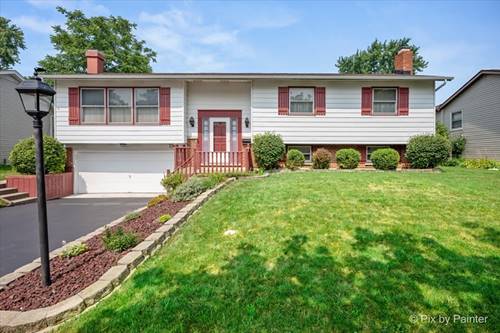
MULTIPLE OFFERS RECEIVED | Seller Requests all HIGHEST & BEST Offers due by NO LATER THAN 12:00 pm on Monday afternoon, 7/20 | Absolutely Splendid Dream Home!!! This Charming and Pristine Home is truly one of the BEST and will not dissapoint! Impeccable Showing Quality both inside and out! Desirable Schaumburg District 54 Schools! Awesome Cul-De-Sac Location! Beautifully and Tastefully Updated and Upgraded T/O! Nicely painted T/O in all the most popular neutral colors. Spacious Foyer opens to Large Open Living Room. Huge Kitchen and Dining Area is great for gatherings W/ Updated Luxury Vinyl Plank Flooring. The fabulous kitchen includes Updated SS Appliances (2025), Breakfast Bar, Custom Backsplash and opens to Dining Room. Secluded Primary Bedroom includes 2 closets. Two additional upper level bedrooms are a good size. Gorgeous Updated Full Hall Bath W/Comfort Height Vanity, Dual Sinks and Custom Tub Surround! Expansive Lower Level Family Room includes Luxury Vinyl Flooring. Lower level also includes Office/Bonus Room W/Luxury Vinyl Flooring. Massive Utility/Laundry Area - Washer and Dryer are included-(Approx 3 years old) Conveniently located Lower Level Powder Room has been updated. Incredible, Enormous Yard W/Huge Patio, Storage Building and Gazebo Structure on Patio. Oversized 1-Car Garage with additional room for Storage. New Furnace - 2026, New A/C Compressor-2026, Hot Water Heater-installed in 2025, Sump Pump and Back-Up Pump - Approx 2 years. Roof - Approx 7 Years. Updated Soffits, Fascia and Gutters. Updated Windows Tilt-In for Easy Cleaning. Schaumburg District 54 Elementary & Jr High Schools & District 211 Hoffman Estates High School! This home truly has it all! Come fall in love! So beautiful!
Property Map
Please use the print button to include maps when printing.
1 Garage Spaces, Asphalt, Garage Door Opener, Yes, Garage Owned, Attached, Garage, Parking included in price
Schools
Hoffman Estates High School (211), Jane Addams Junior High School (54), Albert Einstein Elementary Schoo (54)
Payment Calculator
Nearby Transportation
Hwy IL 390 West
1.7 mi
Hwy IL 390 East
1.8 mi
I 90 East
3.6 mi
I 90 West
3.8 mi
Hwy 20 West
4.8 mi
Broker Reciprocity
Listing provided by RE/MAX Suburban
All information provided is deemed reliable but is not guaranteed and should be independently verified.
The data relating to real estate for sale on this web site comes in part from the Broker Reciprocity Program
of the Midwest Real Estate Data LLC. Real estate listings held by brokerage firms other than Urban Real Estate are
marked with the Broker Reciprocity logo and detailed information about them includes the name of the listing brokers.
Some IDX listings have been excluded from this website.