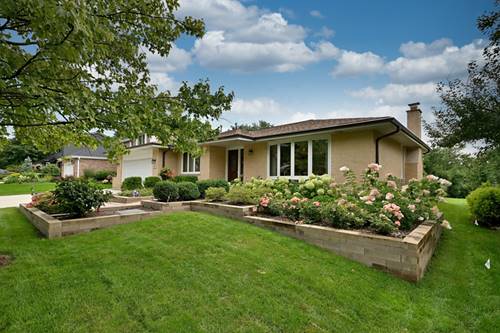
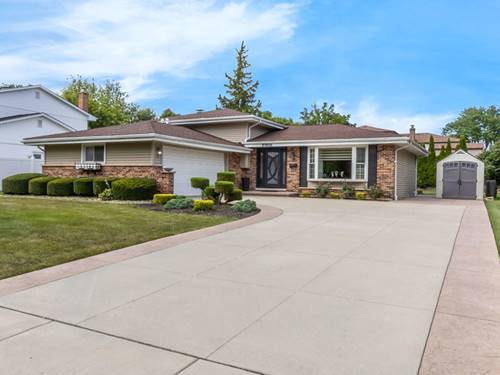
Prepare to be impressed! This solid Gallagher & Henry Cambridge Ranch with a FULL finished basement has been redesigned, walls removed, stairs relocated. This is a one of a kind exquisitely designed by Bradford and Kent. Greeting you as you approach this beautiful home is the newer concrete driveway and beautiful paver brick walkway and garden area to the entrance. Upon entering the foyer, to your left is an office/den featuring beautiful pocket doors and to your right you are welcomed to the great room which flows into the kitchen featuring a large island, abundant cabinet space and a pantry with pull out shelves. A cook's dream. Laundry has been relocated to the first floor where there are three spacious bedrooms, two full baths, a charming screen porch and a deck overlooking an expansive wooded easement. The finished basement is complete with a full bath and large storage area where you will find a place for everything! The garage is equipped with an electric car charger, epoxy flooring and pull down stairs to the attic. This is one NOT to miss, you won't be disappointed. Enjoy over 3600 square feet of finished living space.
Property Map
Please use the print button to include maps when printing.
For more information about 7821 Dorchester, Darien, IL 60561 contact Corcoran Urban Real Estate.
Broker Reciprocity
Listing provided by RE/MAX Action
All information provided is deemed reliable but is not guaranteed and should be independently verified.
The data relating to real estate for sale on this web site comes in part from the Broker Reciprocity Program
of the Midwest Real Estate Data LLC. Real estate listings held by brokerage firms other than Urban Real Estate are
marked with the Broker Reciprocity logo and detailed information about them includes the name of the listing brokers.
Some IDX listings have been excluded from this website.