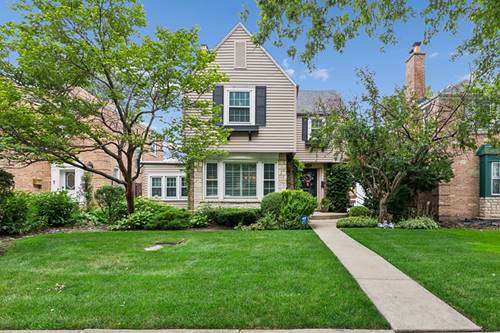
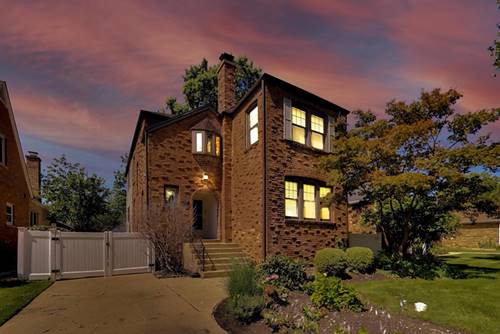
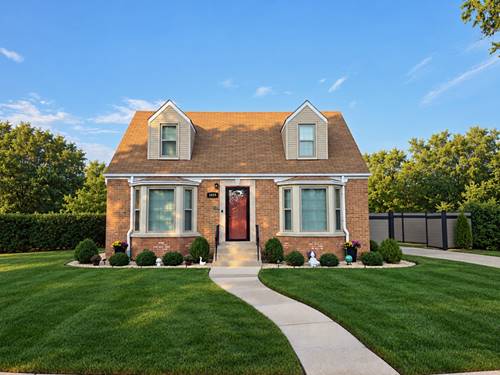
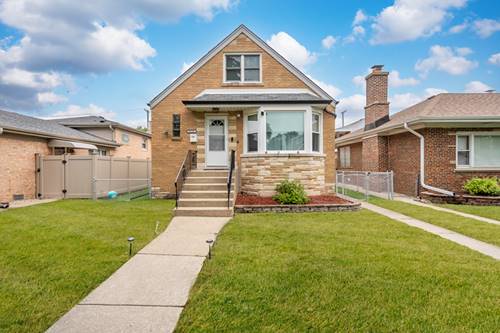
Welcome to this beautifully maintained two story English Tudor home in a lovely family neighborhood. Well cared for with a desirable thru-hall floor plan offering 3 bedrooms and one and a half baths. From the moment you step inside the generous living room you'll appreciate the hardwood floors throughout, wood burning fireplace and large windows with plantation shutters. The layout effortlessly flows into the dining room and into the heart of the home which is the family room with a gas fireplace and built in book shelves and cabinets. The kitchen boasts white cabinetry, granite countertops, newer stainless steel appliances and oversize windows allowing light and views of the desk and oversize back yard. There is also an office with built in book shelving on the first floor and a den with another wood burning fireplace in the basement. Windows (triple track) and doors throughout are 8 years old, heat and air are 8 years old and the air conditioning has two separate zone (one for downstairs and one for upstairs). Storage in the basement as well as separate room and plumbing that can be converted for second full bathroom. All of this is an exception location just minutes from highways, Metra, O'Hare, shopping, dining, and more. House has updates newer updates - Water heater and boiler (2017), siding (1999), A/C and windows (2012), roof (2010), flat roof (2014), washer/dryer are 1.5 years old, stainless steel appliances in kitchen. Schedule your tour today.
Property Map
Please use the print button to include maps when printing.
For more information about 7822 W Thorndale, Chicago, IL 60631 contact Corcoran Urban Real Estate.
Broker Reciprocity
Listing provided by Baird & Warner
All information provided is deemed reliable but is not guaranteed and should be independently verified.
The data relating to real estate for sale on this web site comes in part from the Broker Reciprocity Program
of the Midwest Real Estate Data LLC. Real estate listings held by brokerage firms other than Urban Real Estate are
marked with the Broker Reciprocity logo and detailed information about them includes the name of the listing brokers.
Some IDX listings have been excluded from this website.