

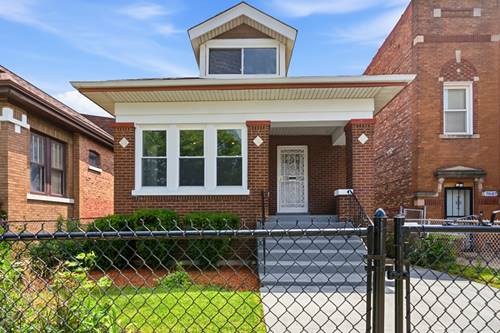
Welcome home to this classic brick Chicago-style bungalow offering 4 bedrooms, 2 full bathrooms, and a 2-car garage. Step inside to find spacious living areas, including a bright living room featuring a decorative fireplace, a formal dining room perfect for entertaining, and beautiful hardwood floors throughout the main level. The main level offers two generously sized bedrooms, each with an adjoining room ideal for a walk-in closet, home office, nursery, or additional storage. The kitchen features a convenient walk-in pantry and is complemented by a full bathroom on the main floor. The unfinished basement provides endless possibilities, with a large recreation area ready for your finishing touches. You'll also find two additional bedrooms, including one with a private full bathroom, making it an ideal guest suite or private retreat. A dedicated laundry area adds everyday convenience. The unfinished attic offers incredible potential for future expansion or abundant storage space. Step outside to enjoy the fully fenced backyard, offering plenty of space for outdoor activities, gardening, or pets, along with a detached 2-car garage. Move-in ready and full of potential, this charming bungalow combines classic character with flexible living space-don't miss the opportunity to make it your own!
Property Map
Please use the print button to include maps when printing.
2 Garage Spaces, Off Alley, Yes, Garage Owned, Detached, Garage, Parking included in price
Schools
District 299
Payment Calculator
Nearby Transportation
Bus 79
0.1 mi
Bus 9
0.2 mi
Bus X9
0.2 mi
Bus 169
0.2 mi
Bus 48
0.3 mi
Bus 75
0.5 mi
Bus 94
0.6 mi
Bus 44
0.7 mi
Bus X49
0.8 mi
Bus 49
0.8 mi
Bus 87
1.1 mi
Bus 95
1.1 mi
Bus 67
1.2 mi
Bus 8
1.2 mi
Bus 8A
1.2 mi
I 94 East
2.1 mi
I 94 West
2.2 mi
I 90 East
2.7 mi
I 90 West
2.8 mi
Hwy 57
2.8 mi
Hwy 57
2.8 mi
Broker Reciprocity
Listing provided by HomeSmart Realty Group
All information provided is deemed reliable but is not guaranteed and should be independently verified.
The data relating to real estate for sale on this web site comes in part from the Broker Reciprocity Program
of the Midwest Real Estate Data LLC. Real estate listings held by brokerage firms other than Urban Real Estate are
marked with the Broker Reciprocity logo and detailed information about them includes the name of the listing brokers.
Some IDX listings have been excluded from this website.