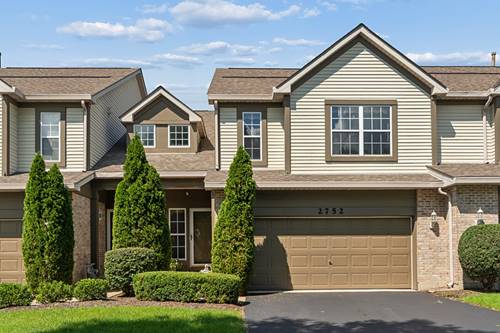
Welcome to your dream home on a private 1.49-acre lot offering tranquility without sacrificing convenience. This split-level residence with sub-basement is ideally located near I-55/I-355, multiple Metra stations, abundant shopping and dining, and top-rated schools. The spacious main level greets you with a large living room and an elegant formal dining room-perfect for entertaining. The kitchen features an eating area and a sliding glass door to an expansive deck overlooking lush, private grounds. Recent 2023 upgrades include all-new stainless steel appliances and luxury vinyl flooring throughout the main living areas. Upstairs are three generous bedrooms, including a serene primary suite with a private vanity and walk-in closet. The hall bath offers a large dual-bowl vanity for family convenience. The lower level now includes an additional bedroom with a walk-in closet (added 2023), plus a magnificent family room anchored by a stone fireplace, Laundry (washer and dryer) and a water softener were also added in 2023. Unfinished basement space provides storage and expansion potential for a home gym, rec room, or workshop. Vehicle and equipment storage is covered by an attached oversized garage and a detached 1-car garage. Roof replaced in 2024-carefully maintained and move-in ready. Schedule your showing today to experience this private, updated retreat with modern conveniences and room to grow.
Property Map
Please use the print button to include maps when printing.
Property Details
Rooms
Room
Level
Flooring
Size
Living Room
Main
Luxury Vinyl
13X21
Dining Room
Main
Luxury Vinyl
12X12
Kitchen
Main
Ceramic Tile
12X16
Family Room
Lower
Luxury Vinyl
31X21
Laundry
N/A
Master Bedroom
Second
Luxury Vinyl
19X12
Bedroom 2
Second
Luxury Vinyl
12X13
Bedroom 3
Second
Luxury Vinyl
12X12
Bedroom 4
Lower
Luxury Vinyl
13X14
Foyer
Main
Ceramic Tile
6X11
Utilities
Heating Natural Gas, Forced Air
Cooling Central Air
Water Well
Sewer Septic Tank
Additional Information
Appliances
Range, Microwave, Dishwasher, Refrigerator, Washer, Dryer, Cooktop, Range Hood, Humidifier
All information provided is deemed reliable but is not guaranteed and should be independently verified.
The data relating to real estate for sale on this web site comes in part from the Broker Reciprocity Program
of the Midwest Real Estate Data LLC. Real estate listings held by brokerage firms other than Urban Real Estate are
marked with the Broker Reciprocity logo and detailed information about them includes the name of the listing brokers.
Some IDX listings have been excluded from this website.