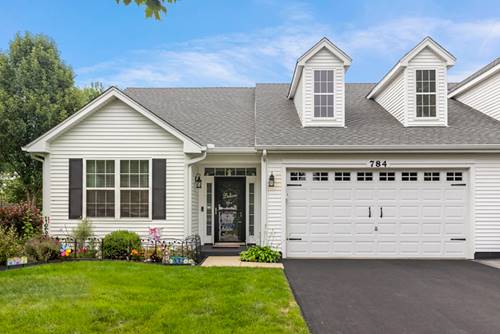
Exceptionally well maintained half duplex RANCH in 55+ community. One of largest lots in the neighborhood backing to privacy berm with tons of beautiful/mature landscaping! The yard can be enjoyed from the oversized, stamped concrete patio with privacy screen between neighbor's yard. There's a terrific open floorplan on the inside with a welcoming foyer and large living room as the central feature when you enter. The living room flows into the dining room & kitchen with hardwood floors, stainless steel appliances (new in 2024) maple cabinetry, recessed lighting plus solid surface countertops & pantry closet. The versatile sunroom is open from the kitchen and gives a stunning view of the truly magnificent yard. Spacious master suite on the back of the home features a walk-in closet and its own luxury bath with raised double vanity, oversized shower & huge linen closet. The 2nd bedroom is adjacent to 2 secpnd well-appointed full bath. Don't miss all the storage space throughout the home! Special features include 9 foot ceilings, white trim & doors, new blinds throughout (2018) and many other recent improvements including: newer washer & dryer, blown in insulation in attic (2026), garage door opener & key pad (2026), roof, gutters & downspouts (2019), driveway pavers (2022), asphalt driveway (2025), AC & water heater (2017). There's also a large laundry room with access to 2.5 car garage with 8' overhead door. The lawn & snow maintenance service is optional but contracted through the HOA. Excellent opportunity for low-maintenance living in a sought-after active adult community with a clubhouse, pool, and walking paths. Fabulous location near shopping, restaurants, parks and more!
Property Map
Please use the print button to include maps when printing.
For more information about 784 Bellevue, Oswego, IL 60543 contact Corcoran Urban Real Estate.
Broker Reciprocity
Listing provided by RE/MAX Professionals Select
All information provided is deemed reliable but is not guaranteed and should be independently verified.
The data relating to real estate for sale on this web site comes in part from the Broker Reciprocity Program
of the Midwest Real Estate Data LLC. Real estate listings held by brokerage firms other than Urban Real Estate are
marked with the Broker Reciprocity logo and detailed information about them includes the name of the listing brokers.
Some IDX listings have been excluded from this website.