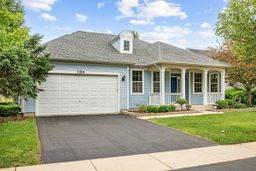
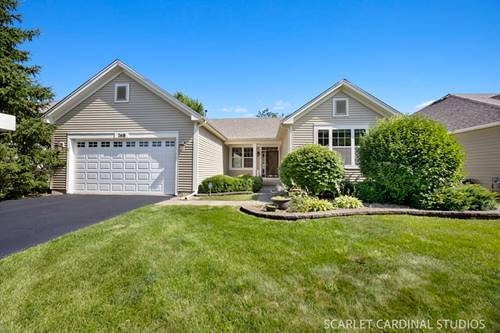
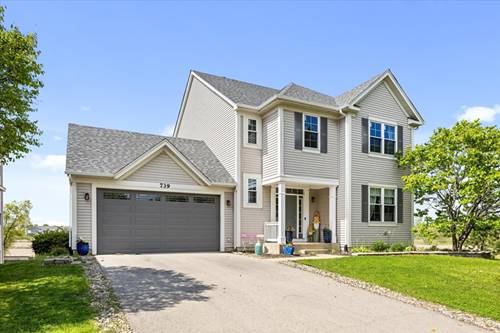
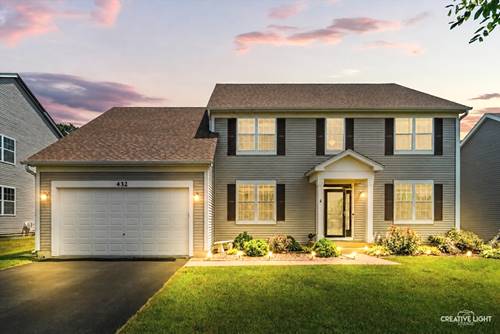
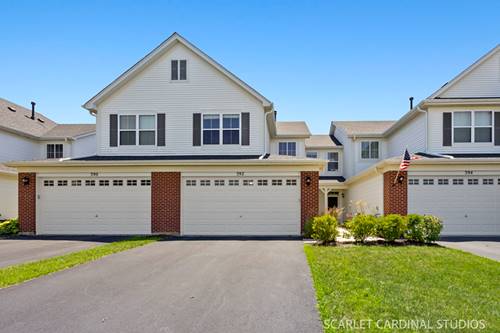
Be prepared to fall in love with this beautifully maintained 2-bedroom, 2-bath ranch located in the highly sought-after 55+ community of Steeplechase. A charming front porch welcomes you into a new ceramic tiled foyer and a bright open floor plan that is flooded with natural light. Great updates throughout the home include hardwood floors, newly updated bathrooms, new lighting, new carpets, and all new hardware and six paneled doors, The large family room is open to the well-appointed kitchen which includes new quartz countertops and backsplash, a center island, 42" dark maple cabinets, a pantry closet, a stainless steel stove and dishwasher, a new new stainless sink with a new black faucet and a new slider that opens to the patio. A versatile den at the front of the home offers the perfect space for an office, hobby room, or cozy reading nook. The extra-large primary bedroom easily accommodates a sitting area and includes an expansive walk-in closet. Its beautifully tiled en-suite bath features a rare, and highly desirable walk in shower along with a new water-saving toilet. You'll also appreciate the large laundry room with wash tub and storage closet, plus a concrete crawl space-perfect for additional storage needs. Step outside to a large patio overlooking mature landscaping with an open view to the conversation area, offering a peaceful setting for outdoor dining or simply unwinding. Enjoy low-maintenance living with low HOA fees(105/month) and no Master HOA fees. Lawn care and snow removal is an optional service that is available for an approx. fee that equals $77.00/month in 2025. Gather with your friends in the well appointed clubhouse or at the pool in the summer which are all a part of the community. Fences allowed. Scenic walking paths wind throughout the community, adding to its welcoming atmosphere. All of this is just minutes from shopping, restaurants, parks, and a golf course, -everything you're looking for in a 55+ community!
Property Map
Please use the print button to include maps when printing.
Property Details
Rooms
Room
Level
Flooring
Size
Living Room
Main
Hardwood
24X17
Dining Room
Main
Hardwood
COMBO
Kitchen
Main
Hardwood
13X12
Family Room
Main
17X17
Laundry
Main
Luxury Vinyl
12X7
Master Bedroom
Main
Laminate
21X19
Bedroom 2
Main
Carpet
15X12
Bedroom 3
N/A
Bedroom 4
N/A
Den
Main
Carpet
11X10
Utilities
Heating Natural Gas
Cooling Central Air
Water Public
Sewer Public Sewer
Additional Information
Interior Features
Walk-In Closet(s), High Ceilings, Open Floorplan
Appliances
Range, Dishwasher, Refrigerator, Disposal, Stainless Steel Appliance(s), Gas Oven
Sub/Complex
Steeplechase
Parking
4 Parking Spaces (2 Garage Spaces), Asphalt, Garage Door Opener, Yes, Garage Owned, Attached, Owned, Garage, Parking included in price
Schools
Oswego East High School (308), Plank Junior High School (308), Churchill Elementary School (308)
For more information about 786 Bohannon, Oswego, IL 60543 contact Corcoran Urban Real Estate.
Broker Reciprocity
Listing provided by RE/MAX Suburban
All information provided is deemed reliable but is not guaranteed and should be independently verified.
The data relating to real estate for sale on this web site comes in part from the Broker Reciprocity Program
of the Midwest Real Estate Data LLC. Real estate listings held by brokerage firms other than Urban Real Estate are
marked with the Broker Reciprocity logo and detailed information about them includes the name of the listing brokers.
Some IDX listings have been excluded from this website.