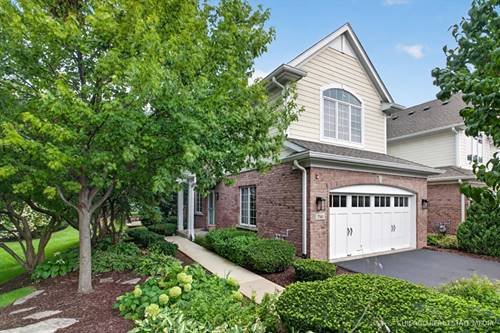
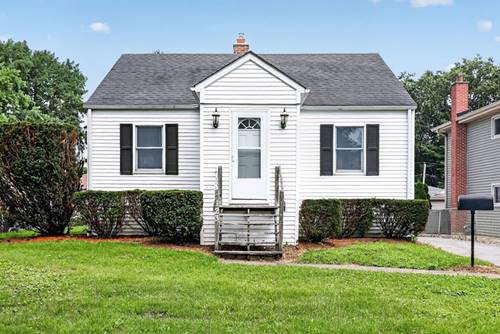
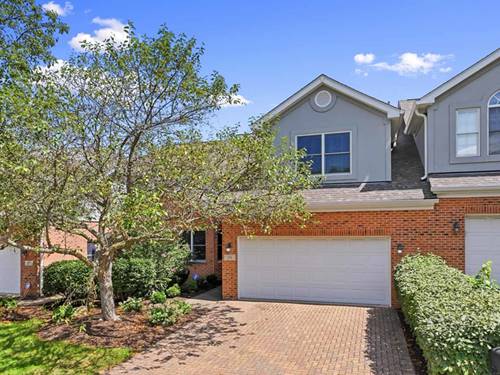
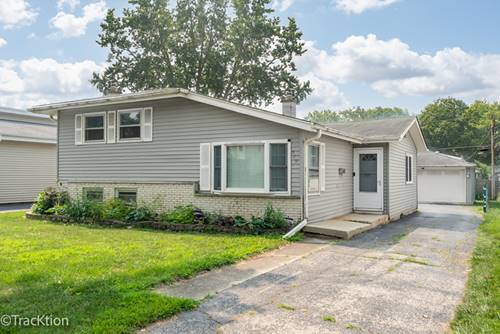
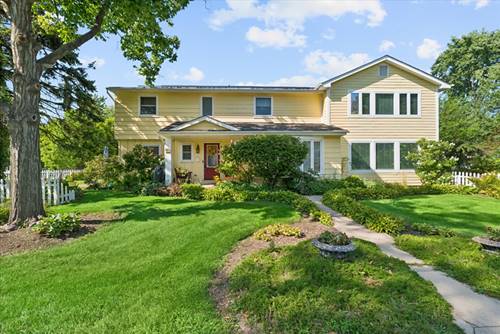
Welcome to an exceptional residence tucked away on a **private cul-de-sac**, where sophisticated design, generous living spaces, and abundant natural light come together beautifully. This impressive **2-bedroom plus loft, 2.5-bath home** offers a thoughtfully designed floor plan with elevated finishes and remarkable versatility. The spacious kitchen provides an inviting setting for both everyday living and entertaining, flowing seamlessly into the formal dining area and light-filled living spaces. Expansive windows throughout create a bright, airy atmosphere, while sliding glass doors open to the private back patio, offering the perfect extension for outdoor dining and relaxation. Upstairs, discover a versatile loft ideal for a home office, lounge, or additional living space. The expansive primary suite is a true retreat, featuring a generous walk-in closet and spacious private bath. Conveniently located laundry adds to the home's effortless functionality. A full basement offers endless possibilities for future living space, recreation, fitness, entertaining, or storage. Completing the home is an attached two-car garage and the added peace of mind of a new roof. Beautifully situated with privacy, space, and versatility, this exceptional home offers an elevated lifestyle with room to make it entirely your own.
Property Map
Please use the print button to include maps when printing.
For more information about 790 Parkview, Glen Ellyn, IL 60137 contact Corcoran Urban Real Estate.
Broker Reciprocity
Listing provided by Berkshire Hathaway HomeServices Chicago
All information provided is deemed reliable but is not guaranteed and should be independently verified.
The data relating to real estate for sale on this web site comes in part from the Broker Reciprocity Program
of the Midwest Real Estate Data LLC. Real estate listings held by brokerage firms other than Urban Real Estate are
marked with the Broker Reciprocity logo and detailed information about them includes the name of the listing brokers.
Some IDX listings have been excluded from this website.