Corcoran Urban Real Estate
$0 to $5,000,000
Any Beds
Any Baths
For Sale
7 Properties Within 0.5 miles of: 7901 Braeloch, Orland Park

7901 Braeloch
Orland Park, IL 60462

  • 4 Beds
  • 3 / 1 Baths
  • 3,526 Sq. Ft.
  • Built In 1995
Price

$789,000

Est Payment
$5,417 / month (details)  
Taxes
$16,077  
Beds
4  
Baths
3 / 1  
Rooms
11  
Type
Detached  
Sq. Ft.
3,526  
Lot Size
80X147X80X156  
Built
1995  
Neighborhood
Orland Park  
MLS
#12737329
Status
Active (8 days)

Property Description

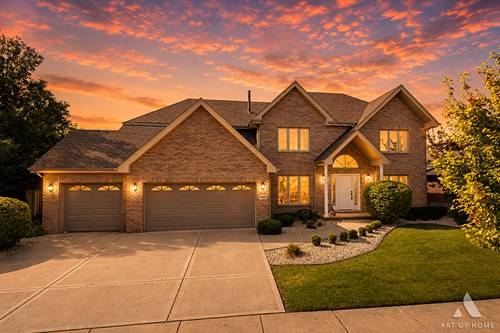
Tremendous opportunity to own this 5BR, 3.5BA, 3 Car Garage in the highly desirable Golfview Subdivision. Spanning 3,536 sq ft of Luxurious above ground living space and 2200sq ft fully finished basement. The main level features separate living and dining room, office/bedroom w/ French doors, stunning two-story family with cozy woodburning fireplace, dry bar, and skylights. The open concept kitchen and dinette area show case recessed & custom lighting, wall to wall cabinets, granite countertops, breakfast bar, stainless steel appliances, custom desk, and so much more. Living room features floor-to-ceiling bookcase. Second level boasts 4 large bedrooms w/new upgraded carpeting & padding. Primary bedroom & bath features his and her vanity, oversized jacuzzi tub, separate shower, double doors, walk in closet. The lower level finishes offers excellent additional living area with huge family room, wood burning fireplace, optional 5th bedroom, full bath, custom built wet bar perfect for entertainment, pool area which includes table and generous storage areas. New roof in 2025, furnace and hot water heater are under 5 years old. Professionally landscaped 2026. All of this conveniently located near major shopping, dining, health clubs, and proximity to major expressways. Don't miss out, schedule your showing today.

Property Map

Property Details

Rooms

Room
Level
Flooring
Size
Living Room
Main
Carpet
12X16
Dining Room
Main
Carpet
14X16
Kitchen
Main
Hardwood
13X12
Family Room
Main
Carpet
16X22
Laundry
Main
Tile
6X13
Master Bedroom
Second
Carpet
17X21
Bedroom 2
Second
Carpet
12X13
Bedroom 3
Second
Carpet
12X11
Bedroom 4
Second
Carpet
12X11
Bedroom 5
Basement
Carpet
11X17
Office
Main
Carpet
12X17
Family Room - Down
Basement
Carpet
42X37

Utilities

  • Heating Natural Gas, Forced Air, Sep Heating Systems - 2+, Indv Controls
  • Cooling Central Air
  • Water Lake Michigan
  • Sewer Public Sewer

Additional Information

Interior Features
Vaulted Ceiling(s), Dry Bar, Wet Bar, 1st Floor Bedroom, In-Law Floorplan, Built-in Features, Walk-In Closet(s), Bookcases, Open Floorplan, Granite Counters, Separate Dining Room, Paneling
Appliances
Microwave, Dishwasher, Refrigerator, Washer, Dryer, Stainless Steel Appliance(s), Cooktop, Oven, Range Hood, Gas Cooktop, Gas Oven
Sub/Complex
Golfview Estates
Parking
3 Garage Spaces, Concrete, Garage Door Opener, Yes, Garage Owned, Attached, Garage, Parking included in price
Schools
Carl Sandburg High School (230), District 146

Payment Calculator

$
$
$
$
$
%
$
years
%
Principal & Interest
$0
Property Tax
$0
Assessments
$0
Home Insurance
$0
Mortgage Insurance
$0

Listing History

08-30-2026 Listed at $789,000
Last Modified 9/5/26 12:05 AM

Nearby Transportation

  • I 80 West 3.8 mi
  • I 80 East 4.1 mi
  • Hwy 57 4.2 mi
  • Hwy 57 4.6 mi
grid
Register to see 0 more properties