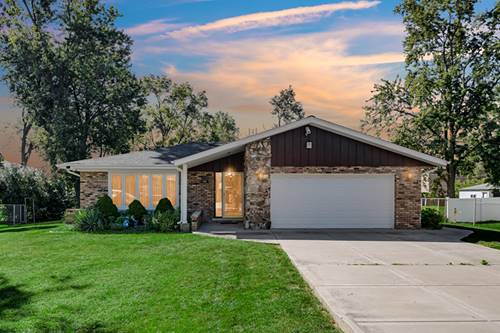
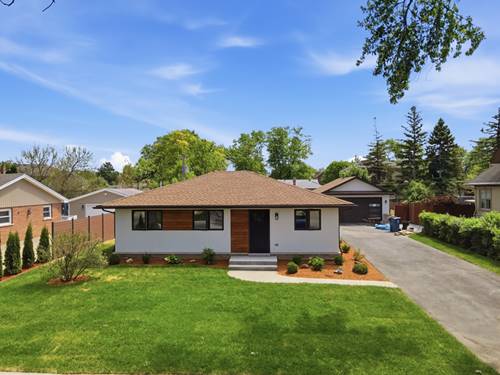
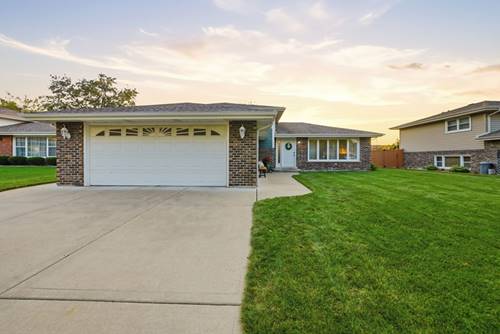
Bring your vision to 7903 W 102nd Street, a solid Palos Hills home situated on a sprawling lot with incredible potential. Offering a highly convenient layout with just three stairs separating the living areas from the bedrooms, this home is ideal for those looking to avoid steep climbs. The main level welcomes you with a bright living room and dining room combo, flowing seamlessly into a kitchen that opens directly to a cozy family room anchored by a stone fireplace. A full bathroom completes the main floor, and the seller believes there are hardwood floors resting beneath the current carpeting. Just three steps up, you will find three generous bedrooms and a second full bathroom. Major structural updates like a newer roof and newer bedroom windows provide excellent peace of mind as you bring your cosmetic ideas to life. Downstairs, the unfinished basement features tall ceilings, offering a massive blank canvas ready for a future recreation room or home gym. Outside, the huge yard is a rare find, giving you endless outdoor space for summer barbecues or gardening. Beyond the property line, you are surrounded by the best of Palos Hills. Enjoy immediate access to the scenic trails of the nearby Palos Forest Preserves and Lake Katherine Nature Center, along with highly-rated schools like Amos Alonzo Stagg High School. With fantastic local dining, everyday shopping, and easy commuter access to expressways just minutes away, this home is an incredible opportunity ready for its next chapter.
Property Map
Please use the print button to include maps when printing.
For more information about 7903 W 102nd, Palos Hills, IL 60465 contact Corcoran Urban Real Estate.
Broker Reciprocity
Listing provided by 1% Lists Real Estate Solutions
All information provided is deemed reliable but is not guaranteed and should be independently verified.
The data relating to real estate for sale on this web site comes in part from the Broker Reciprocity Program
of the Midwest Real Estate Data LLC. Real estate listings held by brokerage firms other than Urban Real Estate are
marked with the Broker Reciprocity logo and detailed information about them includes the name of the listing brokers.
Some IDX listings have been excluded from this website.