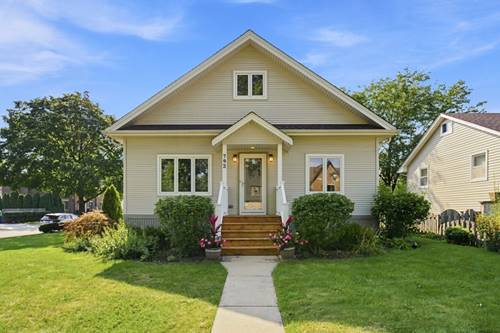
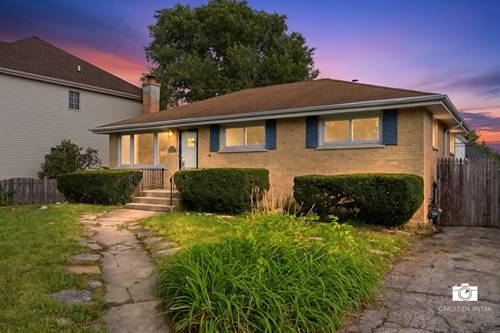
Welcome to an incredible opportunity in Elmhurst! This charming bungalow offers tons of space, character, and the potential to easily transform it into your dream home. One of the biggest highlights is the MASSIVE unfinished upstairs space-simply add a staircase and finish it off to create additional bedrooms, a home office, playroom, second-floor primary suite, or whatever fits your needs! A large addition completed approximately 15 years ago dramatically expanded the first floor and added an impressive primary suite featuring double closets, a soaking tub, separate stand-up shower, and his-and-hers vanities. The addition also provides a spacious first-floor family room and formal dining room, giving you plenty of room to spread out and entertain. The finished basement adds even more usable living space, while outside you'll enjoy a great deck/sitting area, 2-car garage, and TWO additional storage sheds. All of this in a fantastic Elmhurst location close to major highways, shopping, restaurants, downtown Elmhurst, the York Theatre, Metra, and everything this highly sought-after community has to offer. Move in and enjoy it today, or bring your ideas and unlock the incredible potential upstairs. Opportunities like this don't come around often!
Property Map
Please use the print button to include maps when printing.
For more information about 792 N Kenilworth, Elmhurst, IL 60126 contact Corcoran Urban Real Estate.
Broker Reciprocity
Listing provided by Keller Williams Premiere Properties
All information provided is deemed reliable but is not guaranteed and should be independently verified.
The data relating to real estate for sale on this web site comes in part from the Broker Reciprocity Program
of the Midwest Real Estate Data LLC. Real estate listings held by brokerage firms other than Urban Real Estate are
marked with the Broker Reciprocity logo and detailed information about them includes the name of the listing brokers.
Some IDX listings have been excluded from this website.