Corcoran Urban Real Estate
$0 to $5,000,000
Any Beds
Any Baths
For Sale
8 Properties Within 0.5 miles of: 793 Lakeside Circle, Wheeling
  • Pages:
  • 1
  • 2

793 Lakeside Circle
Wheeling, IL 60090

  • 3 Beds
  • 1 / 1 Baths
  • 1,952 Sq. Ft.
  • Built In 1975
Price

$340,000

Est Payment
$2,651 / month (details)  
Taxes
$6,262  
Assessments
$372  
Beds
3  
Baths
1 / 1  
Rooms
7  
Type
Attached  
Sq. Ft.
1,952  
Lot Size
2845  
Built
1975  
Neighborhood
Wheeling  
MLS
#12749963
Status
Active (4 days)

Property Description

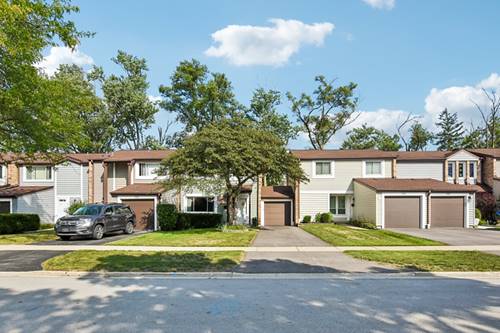
Welcome to 793 Lakeside Circle Dr, Wheeling, IL, a welcoming 3-bedroom, 1.5-bath townhouse offering 1,956 square feet of comfortable living space in the Lakeside Villas community. Due to having a garage between this unit and one of the neighbors, this home really feels like an end-unit. The home underwent a full renovation in 2022, including the replacement of all windows, new kitchen appliances, new floors, and upgraded bathrooms. The main level features a spacious living room, dining area, and an inviting and functional kitchen with a prep and countertop sitting island, eating area, and reach-in pantry for added convenience. The finished lower level offers a flexible retreat with a gas-burning fireplace, bar area, laundry room, and bonus storage. The home also includes an attached garage, large deck, and the largest lot in the complex, providing additional outdoor space to enjoy. As part of the Lakeside Villas community, residents have access to the clubhouse, outdoor pool, and playground, all located directly across the street. With its thoughtful 2022 renovation, comfortable layout, generous outdoor space, and community amenities, this Wheeling townhouse offers a relaxed setting for everyday living and entertaining.

Property Map

Property Details

Rooms

Room
Level
Flooring
Size
Living Room
Main
Wood Laminate
14X21
Dining Room
Main
Wood Laminate
11X11
Kitchen
Main
Wood Laminate
11X10
Family Room
Basement
Carpet
20X20
Laundry
Basement
Carpet
21X11
Master Bedroom
Second
Carpet
19X11
Bedroom 2
Second
Carpet
11X11
Bedroom 3
Second
Carpet
10X14
Bedroom 4
N/A
Deck
Main
17X10
Bar/Entertainment
Basement
6X8
Foyer
Main
Wood Laminate
11X12

Utilities

  • Heating Natural Gas, Forced Air, Steam
  • Cooling Central Air
  • Water Lake Michigan
  • Sewer Public Sewer

Additional Information

Assessment Includes
Clubhouse, Pool, Lawn Care, Snow Removal
Common Amenities
Park, Party Room, Pool
Interior Features
Wet Bar
Appliances
Range, Microwave, Dishwasher, Refrigerator, Washer, Dryer, Disposal, Cooktop, Humidifier
Pets Allowed
Cats OK, Dogs OK, Number Limit
Parking
3 Parking Spaces (1 Garage Spaces), Garage Door Opener, Yes, Garage Owned, Attached, Driveway, Owned, Garage, Parking included in price
Schools
Wheeling High School (214), Jack London Middle School (21), Booth Tarkington Elementary Scho (21)

Payment Calculator

$
$
$
$
$
%
$
years
%
Principal & Interest
$0
Property Tax
$0
Assessments
$0
Home Insurance
$0
Mortgage Insurance
$0

Listing History

09-03-2026 Listed at $340,000
Last Modified 9/3/26 3:30 PM

Nearby Transportation

  • Hwy 53 North 2.5 mi
  • Hwy 53 South 2.7 mi
  • I 94 East 4.4 mi
  • I 294 South 4.4 mi
  • I 94 West 4.6 mi
  • I 294 North 4.6 mi
grid
Register to see 0 more properties