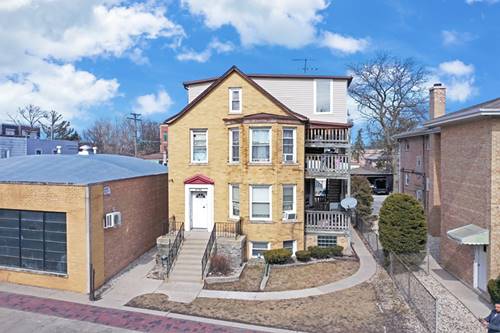
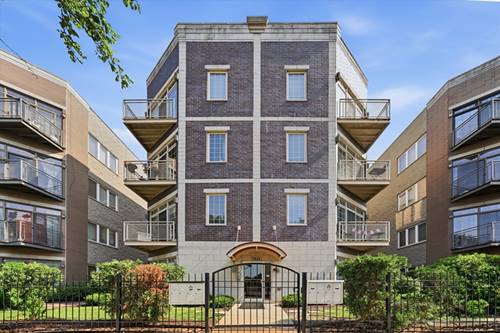
Experience modern living with this absolutely stunning, upgraded unit with an open floor plan. Boasting 2 spacious bedrooms and 2 luxurious bathrooms, this property is designed to impress with features like granite countertops, hardwood floors, and stainless steel appliances. The soaring 10-foot ceilings create an airy ambiance, while the Jacuzzi tub offers a perfect retreat at the end of the day. Enjoy the convenience of a side-by-side washer and dryer, a cozy fireplace, and a private balcony for relaxation. Furnace and air conditioning system were replaced in 2015 and Hot Water Heater replaced in 2021. This incredible location is convenient to the Metra - making commuting a breeze, both public and private schools, the Elmwood Park Circle, and restaurants including Pompeii, Russell's, Johnnie's, and New Star. It's also near shopping at both Caputo's and Rich's Fresh Market. Invite your family and friends to meet at your house to go to the famous Taste of Elmwood Park and the annual Elmwood Park Wine Sip and Stroll. Enjoy activities for all ages at the Elmwood Park Public Library, or stay active at the community pool, brand-new pickleball courts, or indoor and outdoor bocce ball courts. The property includes one car space, which is directly behind the building. Don't Delay - CALL TODAY!
Property Video
Property Map
Please use the print button to include maps when printing.
For more information about 7934 W Grand Unit 4E, Elmwood Park, IL 60707 contact Corcoran Urban Real Estate.
Broker Reciprocity
Listing provided by RLTR MBA, Inc.
All information provided is deemed reliable but is not guaranteed and should be independently verified.
The data relating to real estate for sale on this web site comes in part from the Broker Reciprocity Program
of the Midwest Real Estate Data LLC. Real estate listings held by brokerage firms other than Urban Real Estate are
marked with the Broker Reciprocity logo and detailed information about them includes the name of the listing brokers.
Some IDX listings have been excluded from this website.