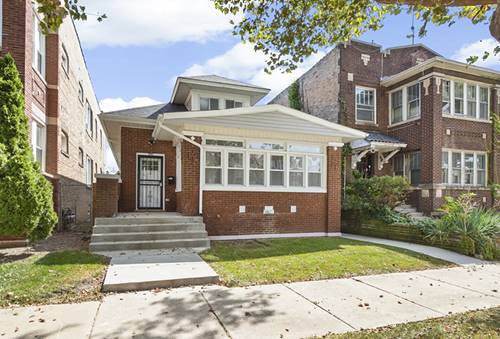
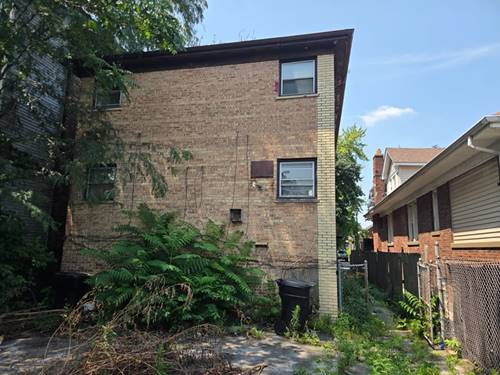
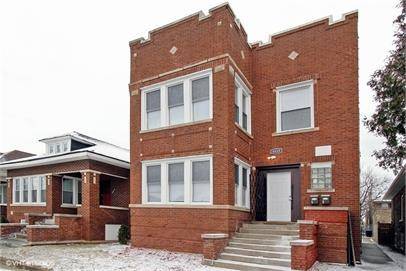
Beautifully updated 5-Bed/3-Bth bungalow in Auburn Gresham that is truly move-in ready! As you enter, you're welcomed by a spacious living room featuring hardwood floors, recessed lighting and a stunning feature wall with an electric fireplace. Just off the living room, a bright front room surrounded by windows provides the perfect flex space and is filled with natural light. The separate dining room offers plenty of space for entertaining and family gatherings. The updated kitchen features crisp white shaker cabinets, stainless steel appliances and room for a breakfast table. Two generously sized bedrooms and a full bath complete the main level. Upstairs, your private Primary retreat awaits! The expansive Primary bedroom offers plenty of room for a sitting area and features a large walk-in closet. The luxurious Primary bath feels like a spa with its oversized walk-in shower. The finished basement adds even more living space with a large family/rec room, two additional bedrooms, a beautiful full bath and ample storage. Convenient access to the fenced-in backyard from the basement makes everyday living even easier. Ideally located near public transportation, highways, grocery stores, restaurants and more. Schedule your tour today!
Property Tour
Property Map
Please use the print button to include maps when printing.
For more information about 7947 S May, Chicago, IL 60620 contact Corcoran Urban Real Estate.
Broker Reciprocity
Listing provided by Redfin Corporation
All information provided is deemed reliable but is not guaranteed and should be independently verified.
The data relating to real estate for sale on this web site comes in part from the Broker Reciprocity Program
of the Midwest Real Estate Data LLC. Real estate listings held by brokerage firms other than Urban Real Estate are
marked with the Broker Reciprocity logo and detailed information about them includes the name of the listing brokers.
Some IDX listings have been excluded from this website.