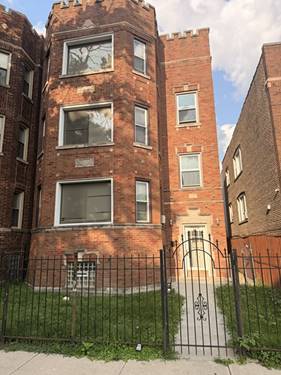
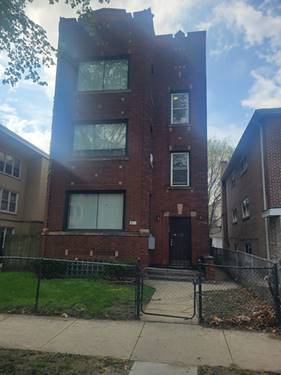
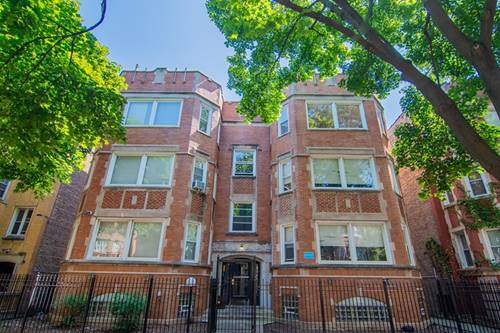
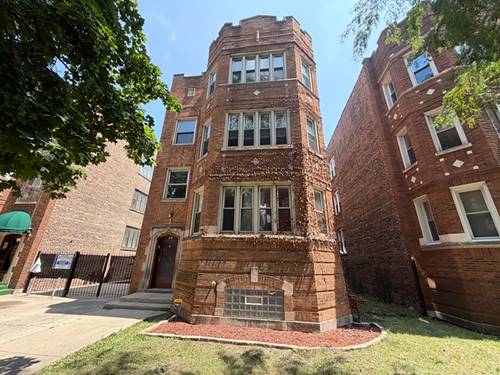
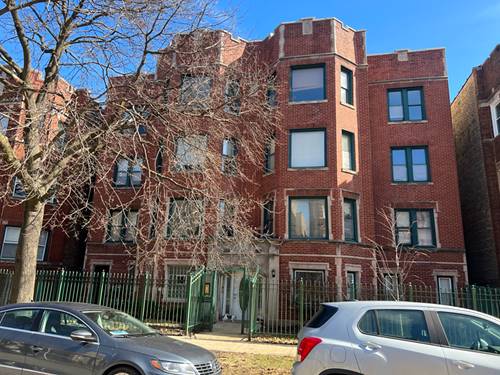
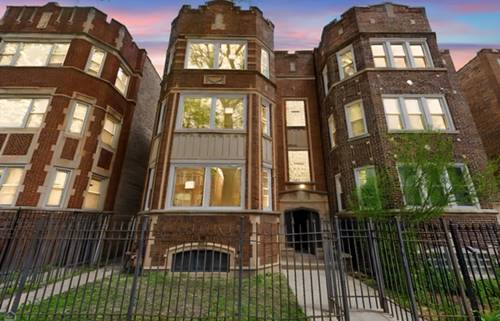
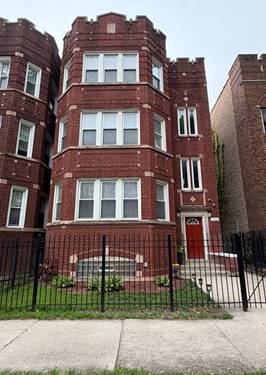
Welcome home to this beautifully updated, spacious 3-bedroom, 1-bathroom 2nd-floor apartment located at 7953 S Essex Ave. Blending classic Chicago charm with premium modern updates, this unit is completely move-in ready! Step into a massive, light-filled living area featuring rich, dark-stained hardwood floors, custom trim, and a stunning decorative fireplace focal point. The brand-new chef's kitchen is a standout, boasting elegant slate-gray cabinetry, bright quartz countertops, a classic subway tile backsplash, and full-size stainless steel appliances (including a gas range and built-in microwave). Every bedroom offers generous space and gorgeous natural light, while the fully remodeled bathroom features modern gray tiling, an updated vanity, and a clean, subway-tiled shower surround. Key Features & Amenities: Completely remodeled 2nd-floor unit 3 spacious bedrooms, 1 modern bathroom High-end kitchen with stainless steel appliances & quartz countertops Beautiful dark hardwood floors throughout Ceiling fans and updated light fixtures Housing Vouchers Welcome! Flexible credit score requirements (we look at the entire credit history, not just a score!) Rental Terms: Rent: $1,800/month Utilities: Tenant is responsible for utilities Pet Policy: Small pets welcome with prior approval Income Requirements: Prefers 2.5x the monthly rent (for non-voucher holders) Don't miss out on this pristine, newly renovated space. Schedule your tour today!
Property Map
Please use the print button to include maps when printing.
For more information about 7953 S Essex Apt 2, Chicago, IL 60617 contact Corcoran Urban Real Estate.
Broker Reciprocity
Listing provided by Payne Realty
All information provided is deemed reliable but is not guaranteed and should be independently verified.
The data relating to real estate for sale on this web site comes in part from the Broker Reciprocity Program
of the Midwest Real Estate Data LLC. Real estate listings held by brokerage firms other than Urban Real Estate are
marked with the Broker Reciprocity logo and detailed information about them includes the name of the listing brokers.
Some IDX listings have been excluded from this website.