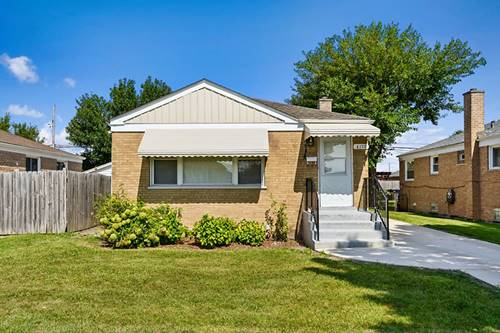
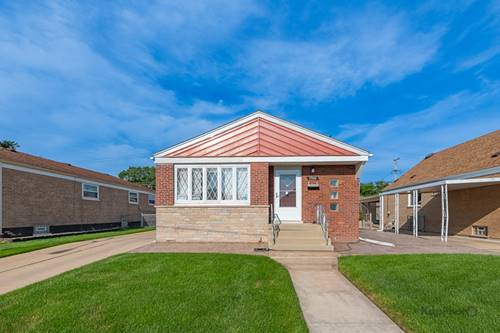
Beautifully-maintained and thoughtfully-updated 4-bed/2-bath home offering spacious living and flexible accommodations. The main level features 3 bedrooms, an updated full bathroom, spacious living areas, updated vinyl wood-style flooring throughout, and fresh paint throughout the home. The finished basement provides excellent additional living space with a nice-sized 4th bedroom, 2nd updated full bathroom, ceramic flooring, and a 2nd kitchen - ideal for related living, extended family, guests, or additional living space. A separate mechanical/laundry room offers space for the washer/dryer plus additional storage. Numerous improvements include waterproofed-tuckpointing done 10 years ago, updated front and rear storm doors, and a tuckpointed and waterproofed chimney. A/C is approximately 12-years old. Water heater is approximately 20-years old, has been maintained, and is currently functioning properly. Conveniently located near shopping, restaurants, public transportation, major roadways, and everyday amenities. Several public and private schools are nearby, with multiple educational options within walking distance. A well-cared-for home offering comfortable living, flexible space, and numerous updates. Move-in ready and ready for its next owner! Property is being SOLD AS IS.
Property Map
Please use the print button to include maps when printing.
For more information about 7966 S Kolin, Chicago, IL 60652 contact Corcoran Urban Real Estate.
Broker Reciprocity
Listing provided by Century 21 S.G.R., Inc.
All information provided is deemed reliable but is not guaranteed and should be independently verified.
The data relating to real estate for sale on this web site comes in part from the Broker Reciprocity Program
of the Midwest Real Estate Data LLC. Real estate listings held by brokerage firms other than Urban Real Estate are
marked with the Broker Reciprocity logo and detailed information about them includes the name of the listing brokers.
Some IDX listings have been excluded from this website.