Corcoran Urban Real Estate
$0 to $5,000,000
Any Beds
Any Baths
For Sale
5 Properties Within 0.5 miles of: 799 Hill, Glen Ellyn

799 Hill
Glen Ellyn, IL 60137

  • 4 Beds
  • 4 / 1 Baths
  • 2,800 Sq. Ft.
  • Built In 2017
Price

$1,200,000

Est Payment
$7,862 / month (details)  
Taxes
$19,927  
Beds
4  
Baths
4 / 1  
Rooms
12  
Type
Detached  
Sq. Ft.
2,800  
Lot Size
60X164  
Built
2017  
Neighborhood
Glen Ellyn  
MLS
#12731993
Status
Active

Property Description

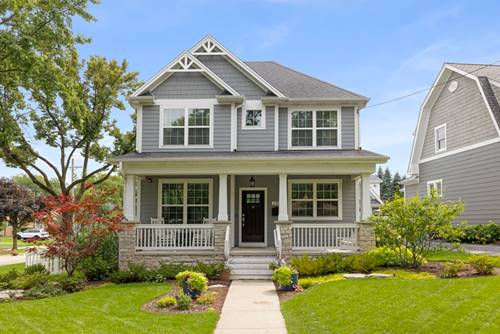
Built in 2017 by renowned local builder McMaster Faganel, this thoughtfully designed, move-in ready custom home offers the perfect blend of timeless style, modern functionality, and exceptional location. Situated on a desirable corner lot, the home enjoys abundant natural light throughout and offers generous indoor and outdoor living spaces. A welcoming front porch with room for seating sets the tone for the inviting interior. The gracious foyer opens to a formal living room and elegant dining room, complete with a convenient butler's pantry. Designed for both everyday living and entertaining, the cook's kitchen features a center island, abundant cabinetry, and a spacious walk-in pantry, flowing seamlessly into the comfortable family room. A versatile home office or playroom and a well-appointed mudroom complete the main level. Upstairs, the primary suite features tray ceilings, a spa-inspired bath, and a generous walk-in closet. Three additional bedrooms provide excellent accommodations, including one en-suite bedroom and two bedrooms connected by a Jack & Jill bath. A full-size laundry room adds convenience to the second floor. The finished lower level offers 9ft ceilings, a full bathroom, abundant storage, and a spacious recreation area, ideal for movie nights, play space, a home gym, or entertaining. Step outside to the fully fenced backyard, designed for entertaining. The expansive patio features a built-in outdoor kitchen with gas grill and sink while providing direct access to the detached two-car garage. Perfectly positioned just steps from highly rated Ben Franklin Elementary School and within walking distance to downtown Glen Ellyn, the Metra, and Glenbard West High School. Enjoy easy access to expressways, shopping, dining, grocery stores, and everything Glen Ellyn has to offer.

Property Map

Property Details

Rooms

Room
Level
Flooring
Size
Living Room
Main
20X16
Dining Room
Main
Hardwood
13X12
Kitchen
Main
Hardwood
14X13
Family Room
Main
Hardwood
18X14
Laundry
Second
Ceramic Tile
12X08
Master Bedroom
Second
Carpet
16X13
Bedroom 2
Second
Carpet
14X12
Bedroom 3
Second
Carpet
13X12
Bedroom 4
Second
Carpet
12X12
Eating Area
Main
Hardwood
14X12
Office
Main
Hardwood
17X12
Deck
Main
15X12
Mud Room
Main
Ceramic Tile
08X07
Attic
Attic
20X15
Recreation Room
Basement
32X23
Foyer
Main
6X5
Storage
Basement
20X13
Pantry
Main
5X5
Walk In Closet
Second
11X7

Utilities

  • Heating Natural Gas, Forced Air
  • Cooling Central Air
  • Water Lake Michigan
  • Sewer Public Sewer

Additional Information

Interior Features
Built-in Features, Walk-In Closet(s), Center Hall Plan, High Ceilings
Appliances
Range, Microwave, Dishwasher, Refrigerator, Washer, Dryer, Disposal, Stainless Steel Appliance(s), Range Hood, Humidifier
Parking
2.5 Garage Spaces, Concrete, Garage Door Opener, Yes, Garage Owned, Detached, Garage, Parking included in price
Schools
Glenbard West High School (87), Hadley Junior High School (41), Ben Franklin Elementary School (41)

Payment Calculator

$
$
$
$
$
%
$
years
%
Principal & Interest
$0
Property Tax
$0
Assessments
$0
Home Insurance
$0
Mortgage Insurance
$0

Nearby Transportation

  • Union Pacific West 0.6 mi
  • Hwy 355 South 1.1 mi
  • Hwy 355 North 1.2 mi
  • I 88 West 3.0 mi
  • I 88 East 3.0 mi
grid
Register to see 1 more properties