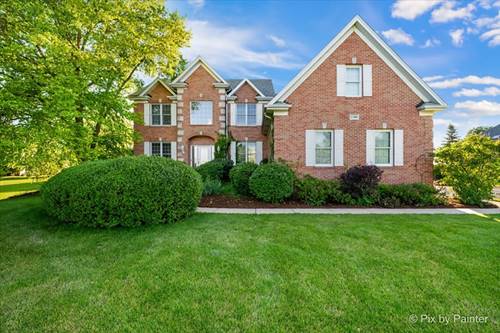
Vacation At Home! Exceptional Waterfront Lot With Private Dock + Heated In-ground Pool In Three Lakes! Enjoy Lake Life... Fishing, Kayaking, Paddleboat, Paddle Boards And Ice Skating Too! Gorgeous Custom Brick Front Home Sits On Over An Acre + Cul-de-sac Location ~ Inviting 2 Story Foyer With Turned Oak Staircase, Crown Molding, Wainscoting + Gleaming Refinished Hardwood Flooring Throughout The Entire Home + 9' Ceilings ~ Versatile First Floor Home Office With Glass French Doors, Gorgeous Millwork And Built-ins Could Also Be Used As A Formal Living Room ~ 2nd Home Office On The Main Floor Could Be A Perfect 5th Bedroom, Guest Room, Playroom, Craft Room Or In-law Suite And Features An Attached Updated Full Bathroom + A Large Wheelchair-accessible, Zero-threshold Roll-in Shower ~ Spacious Formal Dining Room With Butlers Pantry, Crown Molding + Leaded Glass Transom Above ~ Dramatic Family Room With Wall Of Windows, Double Sided Fireplace That Opens To A Sunny Gourmet Eat-in Kitchen With Breakfast Bar Island, New Quartz Countertops And Stainless Steel Appliances, Double Oven, 2nd Sink, Recessed Lights, Pantry, Glass Front Doors, + A Plethora Of 42" Cabinets And Counter Space, A Large Breakfast Room With A Sliding Glass Door To A Fabulous Yard, Patio And Outdoor Kitchen Grilling Station. Upstairs You'll Find A 2nd Floor Laundry Room With Utility Sink And Overhead Cabinet Storage ~ Primary Suite Features 2 Walk-in Closets, Gorgeous Updated Bathroom With Double Sinks, Jacuzzi And Separate Shower ~ Sizable Guest Bedrooms With Walk-in Closets + Full Adjacent Bathroom With Double Sinks, Tub/Shower And Linen Closet ~ Impressive 2nd Floor Theater Room With 8 Recliners, Screen And Projector, Dedicated Hvac System + Versatile Space Could Also Serve As An Additional Guest Bedroom. Full Finished Basement Features A Rec Room, Exercise Room, Full Bathroom, Multiple Storage Rooms That Can Be Finished Into Future Additional Living Space! Large Mud Room With Closet Leads To An Oversized 3 Car Side-load Garage With Storage Space ~ Central Vac, New Roof 2021, 2 Sump Pumps 2021, Finished Garage Floor 2018, New Bosch Refrig, Range, Double Drawer Dishwasher, New Pool Liner, Cover And Pump ~ St. Charles Schools ~ Ideal Location Near Randall Road Shopping, Dining, River Bend Bike Trail, Fox River & Easy Access To Downtown St. Charles, Rt. 20 And I-90. A Wonderful Place To Call Home!