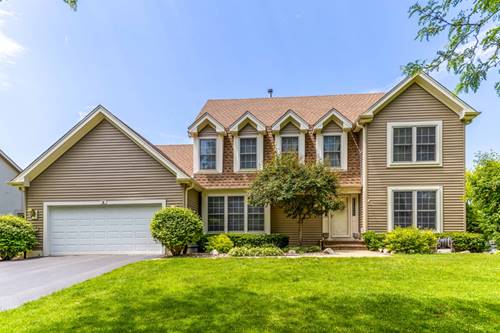
Stone Fence Farms | 4 Bedrooms | 2.1 Baths | Highly Desired School Districts 103 & STEVENSON HIGH SCHOOL | Near Metra Train Station | Minutes to Arbor Theater & Kids Castle Park | BRAND NEW SLIDER | NEW KITCEN LED LIGHTS. Stone Fence Farms opportunity offering space, comfort, and a highly convenient location close to everyday amenities and commuter access. A welcoming two story foyer sets the tone with natural light and an inviting first impression. Just off the entry, a first floor den with hardwood flooring and French doors opens to the living room, creating a flexible space ideal for work or quiet retreat. The formal dining room connects easily to the kitchen, supporting a natural flow for everyday living and entertaining. The main living area features a comfortable family room accented by a brick fireplace, offering a warm gathering space for relaxing evenings. The eat in kitchen includes granite countertops, abundant cabinetry, a large center island with four burner cooktop, and a sunny eating area with slider to the deck, perfect for indoor outdoor living and summer grilling. Main level laundry and a half bath add everyday convenience. Upstairs, the vaulted primary suite provides a private retreat with a walk in closet and ensuite bath featuring a double sink vanity, whirlpool tub, and separate shower. Three additional bedrooms with generous closet space complete the second level. The finished basement expands the living space with a large recreation room and dedicated office area along with ample storage and a crawl space. Outdoor living is enhanced by a two tier deck overlooking mature landscaping and a tree lined yard, complete with a brand new retractable awning for added shade and comfort on those warm summer day! Schedule your showing today.
Property Map
Please use the print button to include maps when printing.
For more information about 8 N Old Creek, Vernon Hills, IL 60061 contact Corcoran Urban Real Estate.
Broker Reciprocity
Listing provided by RE/MAX Suburban
All information provided is deemed reliable but is not guaranteed and should be independently verified.
The data relating to real estate for sale on this web site comes in part from the Broker Reciprocity Program
of the Midwest Real Estate Data LLC. Real estate listings held by brokerage firms other than Urban Real Estate are
marked with the Broker Reciprocity logo and detailed information about them includes the name of the listing brokers.
Some IDX listings have been excluded from this website.